
Layne Jensen
Ross Real Estate
(571) 497-5299
110 Total Sales
1 in Boyce
$799,900 Price
Estimated Value: $294,504
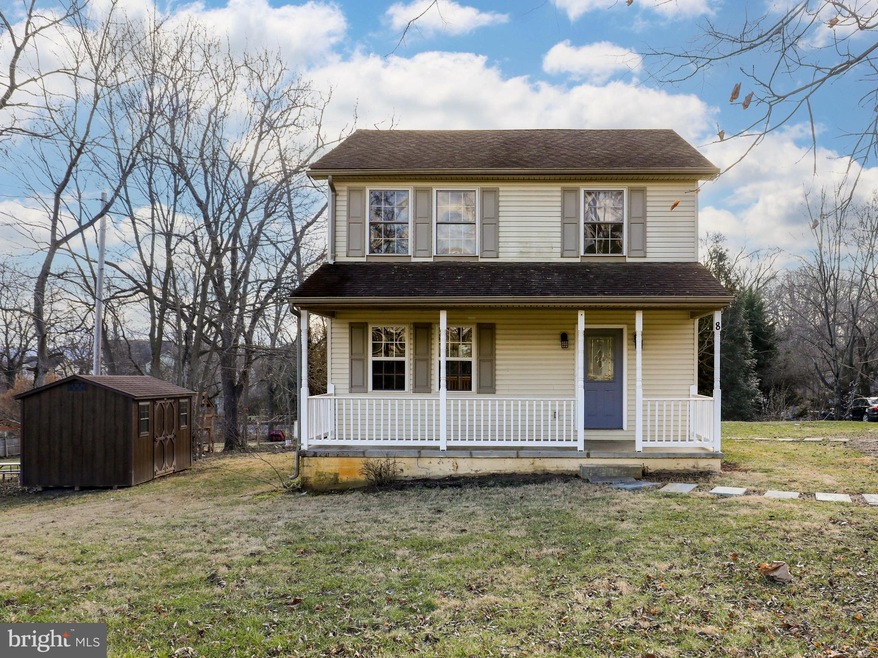
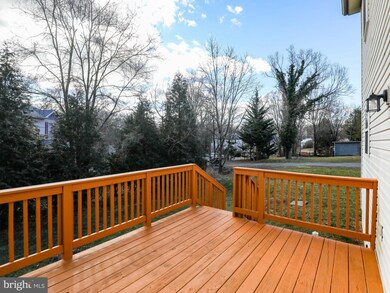
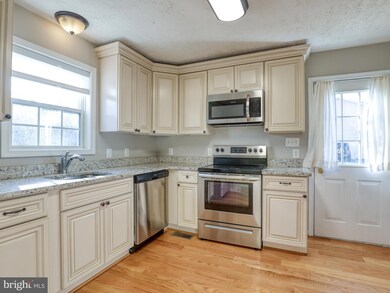
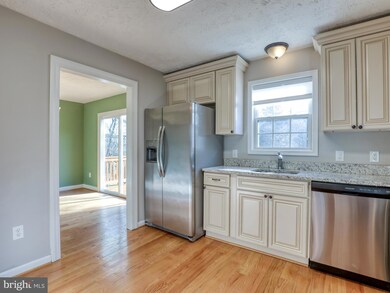
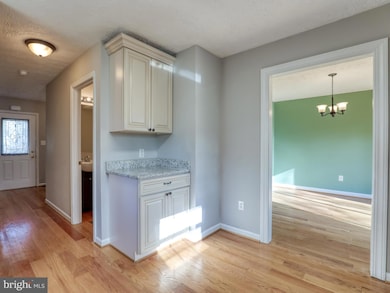
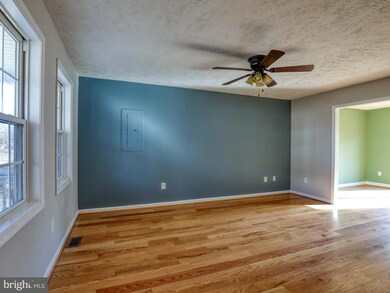
Great in town location. Don't miss out on the wonderful upgraded kitchen. Enjoy your time on the Front Porch or Deck. Newer Amish Built Shed for extra storage space. Great spot for commuters. Easy access to Rt340, Rt50, Rt7....Comcast Internet
Last Agent to Sell the Property
(540) 338-7770 dhowell@mcenearney.com Corcoran McEnearney License #0225030910 Listed on: 01/29/2023
Last Buyer's Agent
(540) 338-7770 dhowell@mcenearney.com Corcoran McEnearney License #0225030910 Listed on: 01/29/2023
Layne Jensen
Ross Real Estate
(571) 497-5299
110 Total Sales
1 in Boyce
$799,900 Price
Corey Morgan
CENTURY 21 Envision
(202) 929-3876
43 Total Sales
2 in Boyce
$191K - $310K Price Range
Catherine DeMay
Real Broker, LLC
(561) 739-4495
65 Total Sales
1 in Boyce
$1,099,000 Price
Ken Evans
RE/MAX Real Estate Connections
(540) 517-6643
321 Total Sales
1 in Boyce
$2,100,000 Price
Cindy Polk
Compass
(202) 949-3353
32 Total Sales
1 in Boyce
$802,500 Price
Brian MacMahon
Sheridan-MacMahon Ltd.
(202) 517-8582
97 Total Sales
2 in Boyce
$125K - $340K Price Range
We collect this data history from publicly available records. To have your information removed, we recommend requesting removal directly through your county’s website.
| Date | Buyer | Sale Price | Title Company |
|---|---|---|---|
| $325,000 | Old Republic National Title | ||
| Cossaboon Brandon | $182,000 | None Available | |
| Loyd Charles Kevin | -- | Saratoga Title & Escrow Inc |
We collect this data history from publicly available records. To have your information removed, we recommend requesting removal directly through your county’s website.
| Date | Status | Borrower | Loan Amount |
|---|---|---|---|
| Open | $24,536 | ||
| Closed | Fleming Jacquelyn | $15,170 | |
| Open | Fleming Jacquelyn | $319,113 | |
| Previous Owner | Cossaboon Brandon | $232,800 | |
| Previous Owner | Ffc Properties Llc | $200,000 | |
| Previous Owner | Loyd Charles Kevin | $203,083 | |
| Previous Owner | Loyd Charles Kevin | $35,000 |
We collect this data history from publicly available records. To have your information removed, we recommend requesting removal directly through your county’s website.
| Date | Event | Price | List to Sale | Price per Sq Ft | Prior Sale |
|---|---|---|---|---|---|
| 04/10/2023 04/10/23 | Sold | $325,000 | +3.2% | $251 / Sq Ft | |
| 03/02/2023 03/02/23 | Price Changed | $315,000 | -3.1% | $243 / Sq Ft | |
| 01/29/2023 01/29/23 | For Sale | $325,000 | +35.4% | $251 / Sq Ft | |
| 07/31/2019 07/31/19 | Sold | $240,000 | 0.0% | $185 / Sq Ft | View Prior Sale |
| 07/02/2019 07/02/19 | Price Changed | $240,000 | -0.8% | $185 / Sq Ft | |
| 06/27/2019 06/27/19 | Price Changed | $242,000 | -1.2% | $187 / Sq Ft | |
| 06/19/2019 06/19/19 | Price Changed | $245,000 | -2.0% | $189 / Sq Ft | |
| 06/05/2019 06/05/19 | For Sale | $249,900 | +4.1% | $193 / Sq Ft | |
| 05/28/2019 05/28/19 | Off Market | $240,000 | -- | -- | |
| 05/24/2019 05/24/19 | Price Changed | $249,900 | 0.0% | $193 / Sq Ft | |
| 03/21/2019 03/21/19 | Price Changed | $250,000 | -2.0% | $193 / Sq Ft | |
| 03/13/2019 03/13/19 | Price Changed | $255,000 | -1.0% | $197 / Sq Ft | |
| 03/09/2019 03/09/19 | Price Changed | $257,500 | -0.4% | $199 / Sq Ft | |
| 03/05/2019 03/05/19 | Price Changed | $258,500 | -0.6% | $199 / Sq Ft | |
| 02/28/2019 02/28/19 | Price Changed | $260,000 | -1.9% | $201 / Sq Ft | |
| 02/15/2019 02/15/19 | For Sale | $265,000 | -- | $204 / Sq Ft |
We collect this data history from publicly available records. To have your information removed, we recommend requesting removal directly through your county’s website.
| Year | Tax Paid | Tax Assessment Tax Assessment Total Assessment is a certain percentage of the fair market value that is determined by local assessors to be the total taxable value of land and additions on the property. | Land | Improvement |
|---|---|---|---|---|
| 2026 | $1,441 | $302,700 | $120,000 | $182,700 |
| 2025 | $1,365 | $302,700 | $120,000 | $182,700 |
| 2024 | $1,313 | $218,800 | $75,000 | $143,800 |
| 2023 | $1,302 | $218,800 | $75,000 | $143,800 |
| 2022 | $1,335 | $218,800 | $75,000 | $143,800 |
| 2021 | $1,335 | $218,800 | $75,000 | $143,800 |
| 2020 | $46 | $218,800 | $75,000 | $143,800 |
| 2019 | $46 | $182,000 | $50,000 | $132,000 |
| 2018 | $46 | $182,000 | $50,000 | $132,000 |
| 2017 | $1,292 | $182,000 | $50,000 | $132,000 |
| 2016 | -- | $182,000 | $50,000 | $132,000 |
| 2015 | -- | $201,800 | $64,000 | $137,800 |
| 2014 | -- | $201,800 | $64,000 | $137,800 |
Seller's Agent in 2023
Marcy Cantatore
Atoka Properties | Middleburg Real Estate
(540) 533-7453
47 Total Sales
Seller's Agent in 2019
David Coy
Red Cedar Real Estate
(571) 354-0505
196 Total Sales
Source: Bright MLS
MLS Number: VACL2001644
APN: 21A2-A-33
Disclaimer: Certain information contained herein is derived from information provided by parties other than Homes.com. All information provided is deemed reliable, but is not guaranteed to be accurate and should be independently verified.
The data relating to real estate for sale on this website appears in part through the BRIGHT Internet Data Exchange program, a voluntary cooperative exchange of property listing data between licensed real estate brokerage firms, and is provided by BRIGHT through a licensing agreement.
Listing information is from various brokers who participate in the Bright MLS IDX program and not all listings may be visible on the site.
The property information being provided on or through the website is for the personal, non-commercial use of consumers and such information may not be used for any purpose other than to identify prospective properties consumers may be interested in purchasing.
Some properties which appear for sale on the website may no longer be available because they are for instance, under contract, sold or are no longer being offered for sale.
Property information displayed is deemed reliable but is not guaranteed.
Copyright 2026 Bright MLS, Inc.
Ask me questions while you tour the home.