
Bryan Perreira
LAER Realty Partners
(351) 208-9883
137 Total Sales
2 in Shawsheen Heights
$350K - $675K Price Range

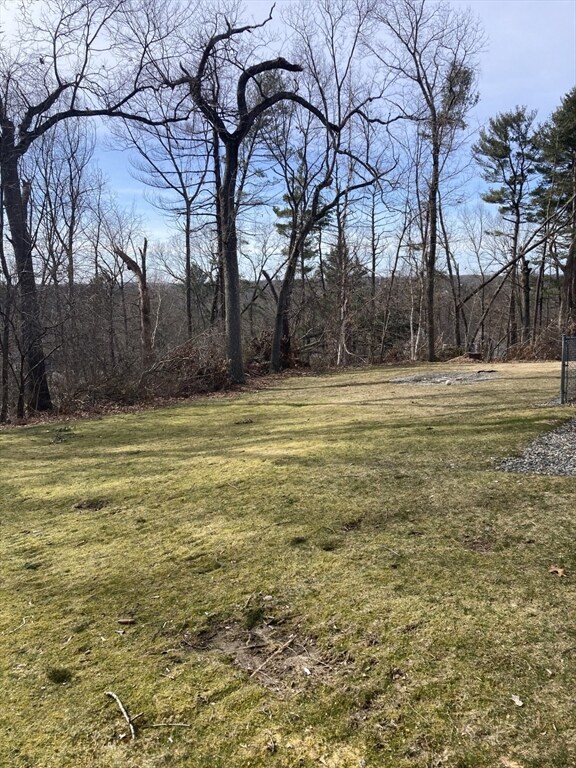
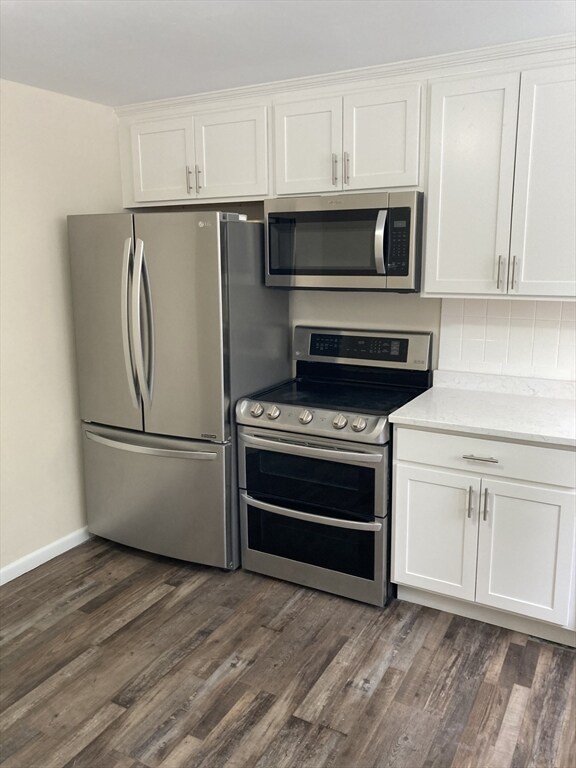
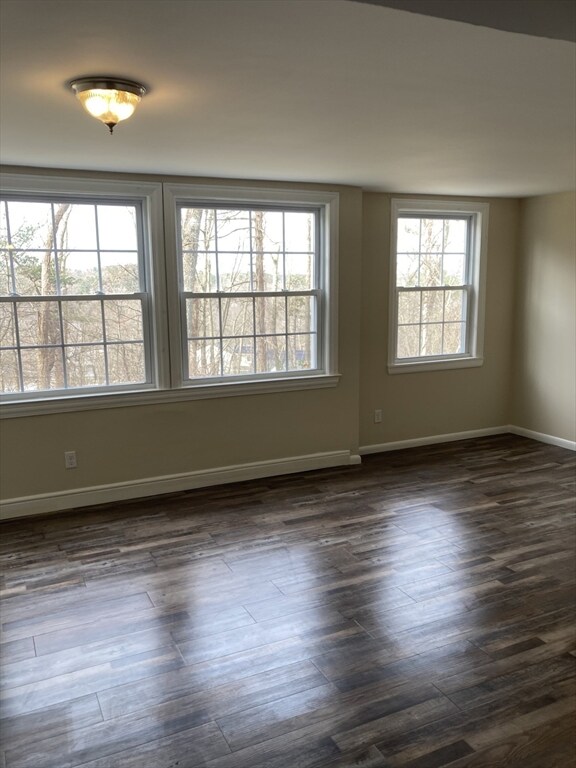
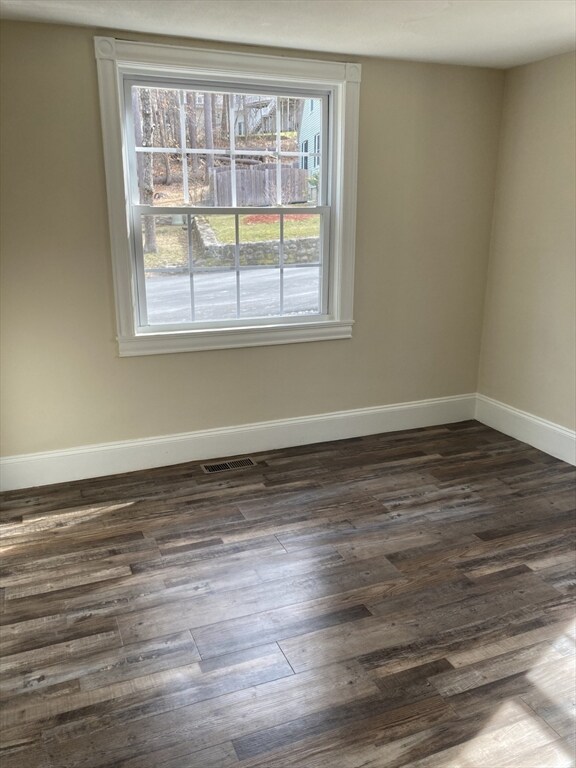
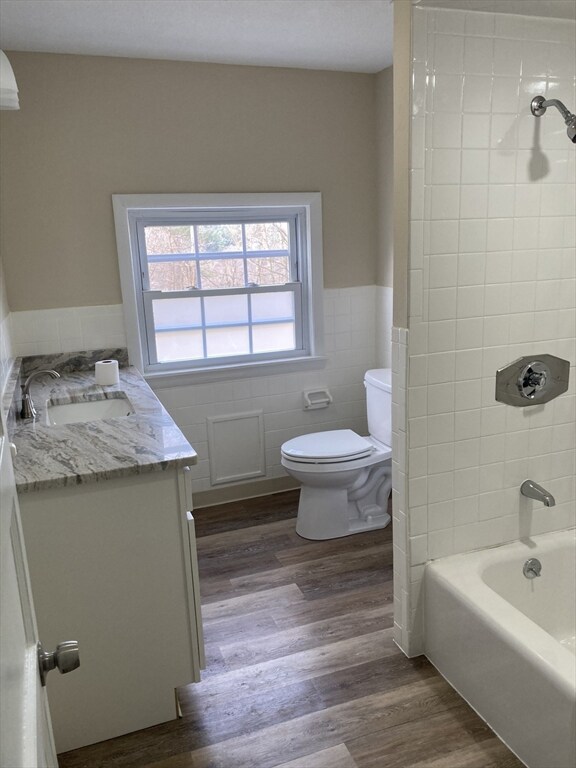

Enjoy single-level living in this large, 1544 sq ft., 3 bedroom unit. Close to downtown Andover, the commuter rail station and located on a dead-end cul-de-sac offering quiet living with little traffic. Enjoy the Avis trails close by and spend the warm months in the large back yard. Many new updates await you. Extra large storage room in basement, washer-dryer hookups in unit and 2 assigned parking spots. ALL applicants must fill out rental application and be responsible for payment of $35 fee for credit report through TENANT TRACKS online. To run credit report, please be sure to include cell number and email address on rental application.
We collect this data history from publicly available records. To have your information removed, we recommend requesting removal directly through your county’s website.
Bryan Perreira
LAER Realty Partners
(351) 208-9883
137 Total Sales
2 in Shawsheen Heights
$350K - $675K Price Range
Alex Wong
Serhant
(857) 365-2114
44 Total Sales
1 in Shawsheen Heights
$797,000 Price
AJ Pappas
eXp Realty LLC
(351) 222-2436
36 Total Sales
1 in Shawsheen Heights
$711,000 Price
Chrissoula Hagigeorges
Keller Williams Realty
(978) 984-3313
13 Total Sales
1 in Shawsheen Heights
$1,100,000 Price
Jose Frias
Realty ONE Group Nest
(351) 215-0157
130 Total Sales
1 in Shawsheen Heights
$600,000 Price
Justin Haley
Compass New England, LLC
(279) 205-3046
51 Total Sales
1 in Shawsheen Heights
$760,000 Price
We collect this data history from publicly available records. To have your information removed, we recommend requesting removal directly through your county’s website.
| Date | Buyer | Sale Price | Title Company |
|---|---|---|---|
| $2,500,000 | None Available | ||
| Drr Llc | $1,869,000 | None Available | |
| First Tee Realty Llc | $1,645,000 | None Available | |
| Anne K Strong Ft | -- | -- | |
| Strong Matthew | -- | -- | |
| Dna Strong Llc | -- | -- | |
| Strong Anne | -- | -- | |
| 41 Elm Street Llc | $825,000 | -- | |
| Dre Prop Mgmt Llc | -- | -- | |
| Elliott Donald | $335,000 | -- |
We collect this data history from publicly available records. To have your information removed, we recommend requesting removal directly through your county’s website.
| Date | Status | Borrower | Loan Amount |
|---|---|---|---|
| Open | -- | $1,736,250 | |
| Previous Owner | -- | $1,312,500 | |
| Previous Owner | First Tee Rlty Llc | $704,000 | |
| Previous Owner | First Tee Realty Llc | $704,000 | |
| Previous Owner | Dna Strong Llc | $425,000 | |
| Previous Owner | Strong Anne | $450,000 |
We collect this data history from publicly available records. To have your information removed, we recommend requesting removal directly through your county’s website.
| Date | Event | Price | List to Sale | Price per Sq Ft |
|---|---|---|---|---|
| 05/13/2024 05/13/24 | Rented | $3,200 | 0.0% | -- |
| 04/15/2024 04/15/24 | Rented | $3,200 | 0.0% | -- |
| 04/11/2024 04/11/24 | Under Contract | -- | -- | -- |
| 04/09/2024 04/09/24 | Under Contract | -- | -- | -- |
| 04/05/2024 04/05/24 | For Rent | $3,200 | -- | -- |
We collect this data history from publicly available records. To have your information removed, we recommend requesting removal directly through your county’s website.
| Year | Tax Paid | Tax Assessment Tax Assessment Total Assessment is a certain percentage of the fair market value that is determined by local assessors to be the total taxable value of land and additions on the property. | Land | Improvement |
|---|---|---|---|---|
| 2025 | $28,495 | $2,281,400 | $612,600 | $1,668,800 |
| 2024 | $20,911 | $1,623,500 | $561,200 | $1,062,300 |
| 2023 | $21,416 | $1,567,800 | $505,500 | $1,062,300 |
| 2022 | $19,596 | $1,342,200 | $447,400 | $894,800 |
| 2021 | $18,735 | $1,225,300 | $406,700 | $818,600 |
| 2020 | $18,245 | $1,215,500 | $396,800 | $818,700 |
| 2019 | $16,953 | $1,110,200 | $381,400 | $728,800 |
| 2018 | $14,817 | $947,400 | $359,600 | $587,800 |
| 2017 | $13,885 | $914,700 | $352,500 | $562,200 |
| 2016 | $12,564 | $847,800 | $352,500 | $495,300 |
| 2015 | $12,492 | $834,500 | $339,100 | $495,400 |
Landlord's Agent in 2024
The Carroll Team
The Carroll Team
(978) 475-2100
46 in this area
367 Total Sales
Landlord's Co-Listing Agent in 2024
Carl Strube
The Carroll Team
(617) 513-7278
1 in this area
10 Total Sales
Source: MLS Property Information Network (MLS PIN)
MLS Number: 73220717
APN: ANDO M:00020 B:00073 L:0000A
Disclaimer: Certain information contained herein is derived from information provided by parties other than Homes.com. All information provided is deemed reliable, but is not guaranteed to be accurate and should be independently verified.
The property listing data and information, or the Images, set forth herein were provided to MLS Property Information Network, Inc. from third party sources, including sellers, lessors and public records, and were compiled by MLS Property Information Network, Inc. The property listing data and information, and the Images, are for the personal, non-commercial use of consumers having a good faith interest in purchasing or leasing listed properties of the type displayed to them and may not be used for any purpose other than to identify prospective properties which such consumers may have a good faith interest in purchasing or leasing. MLS Property Information Network, Inc. and its subscribers disclaim any and all representations and warranties as to the accuracy of the property listing data and information, or as to the accuracy of any of the Images, set forth herein.
Ask me questions while you tour the home.