
Seller's Agent in 2014
Lisa Wolschina
Lisa Wolschina & Associates, Inc.
(856) 816-0051
470 Total Sales
Estimated Value: $1,712,039 - $1,923,000
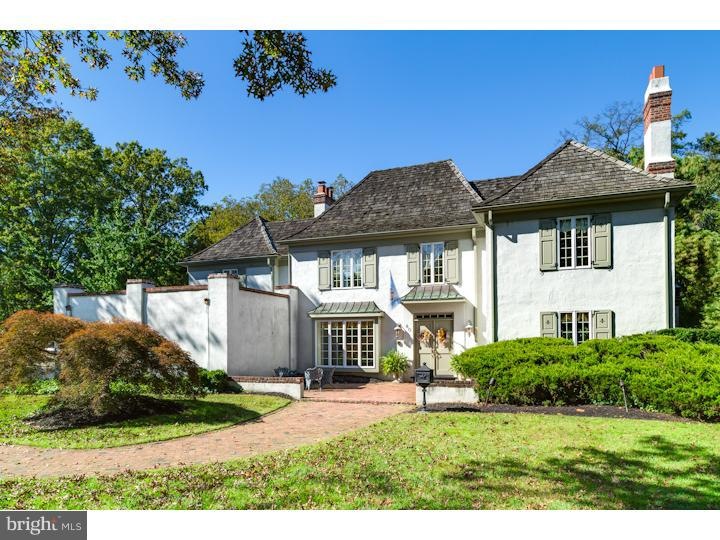
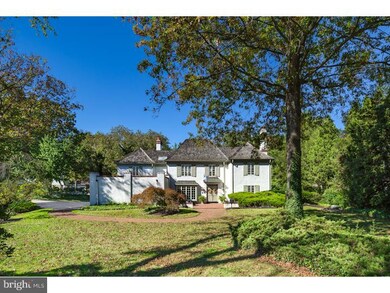
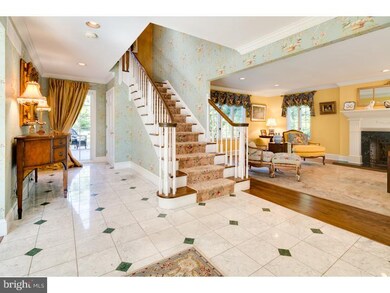
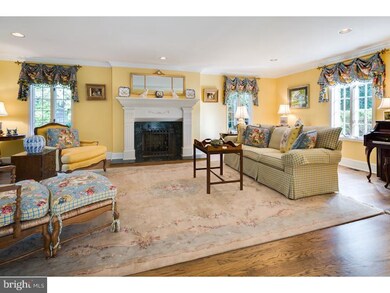
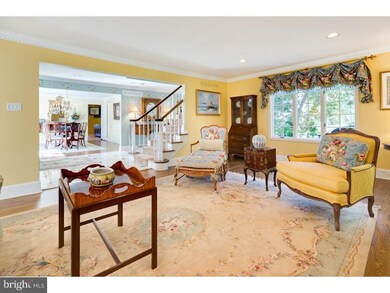
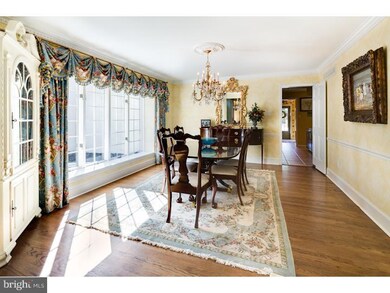
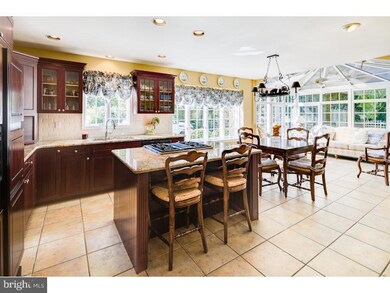
Chews Landing Beauty! Approved Assessment reducing taxes approx 4k for 2014! Perfect combination of grand, impressive finishes along with a comfortable, warm feel. Great home for entertaining with large kitchen open to the sunroom, large butler's pantry with extra stove and tons of storage, beautiful dining room and large family room with separate wet bar that flows to the big backyard deck. Kitchen is updated with granite and subway tile backsplash. Master bedroom boasts walk-in closets, large bathroom with whirlpool tub, exposed brick fireplace and new hardwood floors. Great size additional bedrooms with neutral, updated hall bath. Basement is finished with 10' ceilings- second family rm or theatre area, sauna and separate office or craft room. Ceiling fans, recessed lights, cathedral ceiling, built-ins, central vacuum, energy efficient windows....nothing has been missed in this home. Walk to downtown Haddonfield, the speedline to Phila, and award-winning schools. Easy access to major highways, restaurants and shopping. One of Haddonfield's best! Priced to sell! New Assessment is $974k, 2014 taxes will be approx $26,781.
Last Agent to Sell the Property
(856) 874-8980 lisa@lwahomes.com Lisa Wolschina & Associates, Inc. License #0345954 Listed on: 10/16/2013
Last Buyer's Agent
(844) 552-7444 datacorrect@brightmls.com Non Subscribing Office
We collect this data history from publicly available records. To have your information removed, we recommend requesting removal directly through your county’s website.
We collect this data history from publicly available records. To have your information removed, we recommend requesting removal directly through your county’s website.
| Date | Buyer | Sale Price | Title Company |
|---|---|---|---|
| -- | Dream Home Abstract | ||
| $850,000 | Trunkey Title Llc | ||
| -- | -- |
We collect this data history from publicly available records. To have your information removed, we recommend requesting removal directly through your county’s website.
| Date | Status | Borrower | Loan Amount |
|---|---|---|---|
| Open | $200,000 | ||
| Previous Owner | $680,000 |
We collect this data history from publicly available records. To have your information removed, we recommend requesting removal directly through your county’s website.
| Date | Event | Price | List to Sale | Price per Sq Ft |
|---|---|---|---|---|
| 01/16/2014 01/16/14 | Sold | $850,000 | -15.0% | $211 / Sq Ft |
| 11/18/2013 11/18/13 | Pending | -- | -- | -- |
| 10/16/2013 10/16/13 | For Sale | $999,900 | -- | $248 / Sq Ft |
We collect this data history from publicly available records. To have your information removed, we recommend requesting removal directly through your county’s website.
| Year | Tax Paid | Tax Assessment Tax Assessment Total Assessment is a certain percentage of the fair market value that is determined by local assessors to be the total taxable value of land and additions on the property. | Land | Improvement |
|---|---|---|---|---|
| 2026 | $28,310 | $854,000 | $457,000 | $397,000 |
| 2025 | $28,310 | $854,000 | $457,000 | $397,000 |
| 2024 | $27,098 | $854,000 | $457,000 | $397,000 |
| 2023 | $27,098 | $850,000 | $457,000 | $393,000 |
| 2022 | $26,886 | $850,000 | $457,000 | $393,000 |
| 2021 | $26,750 | $850,000 | $457,000 | $393,000 |
| 2020 | $26,563 | $850,000 | $457,000 | $393,000 |
| 2019 | $264 | $850,000 | $457,000 | $393,000 |
| 2018 | $26,036 | $850,000 | $457,000 | $393,000 |
| 2017 | $25,415 | $850,000 | $457,000 | $393,000 |
| 2016 | $26,599 | $910,000 | $457,000 | $453,000 |
| 2015 | $25,862 | $910,000 | $457,000 | $453,000 |
| 2014 | $27,087 | $974,700 | $457,000 | $517,700 |
Seller's Agent in 2014
Lisa Wolschina
Lisa Wolschina & Associates, Inc.
(856) 816-0051
470 Total Sales
d
Buyer's Agent in 2014
datacorrect BrightMLS
Non Subscribing Office
Source: Bright MLS
MLS Number: 1003622414
APN: 17-00079-01-00021
Disclaimer: Certain information contained herein is derived from information provided by parties other than Homes.com. All information provided is deemed reliable, but is not guaranteed to be accurate and should be independently verified.
The data relating to real estate for sale on this website appears in part through the BRIGHT Internet Data Exchange program, a voluntary cooperative exchange of property listing data between licensed real estate brokerage firms, and is provided by BRIGHT through a licensing agreement.
Listing information is from various brokers who participate in the Bright MLS IDX program and not all listings may be visible on the site.
The property information being provided on or through the website is for the personal, non-commercial use of consumers and such information may not be used for any purpose other than to identify prospective properties consumers may be interested in purchasing.
Some properties which appear for sale on the website may no longer be available because they are for instance, under contract, sold or are no longer being offered for sale.
Property information displayed is deemed reliable but is not guaranteed.
Copyright 2026 Bright MLS, Inc.
Ask me questions while you tour the home.