NOT LISTED FOR SALE

80 Maple Crest Dr Delaware, OH 43015

Delaware Area
5 Beds
3 Baths
2,711 Sq Ft
8,276 Sq Ft Lot

Sale Details

Date Sold: April 3, 2025

Last sale price $583,637 $215 Per Sq Ft

313 Days on Market

Highlights

  • New Construction
  • Great Room
  • In-Law or Guest Suite
  • Loft
  • 2 Car Attached Garage
  • Forced Air Heating and Cooling System

About This Home

As of April 2025

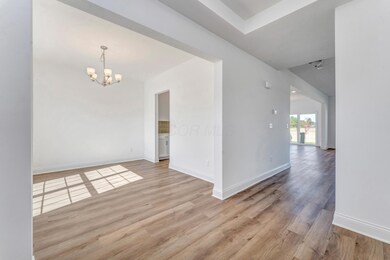
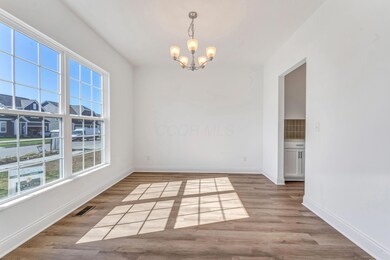
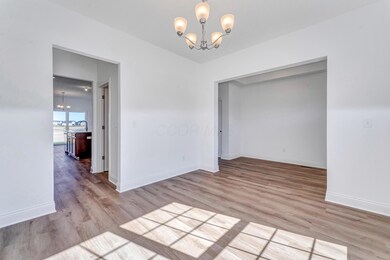
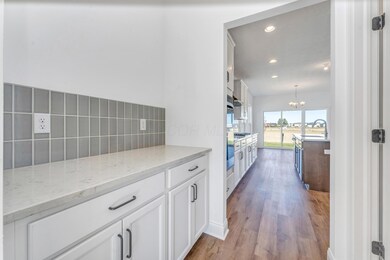
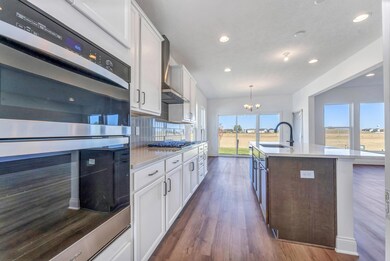
You'll enjoy plenty of space in this well designed 2-story home featuring 5 bedrooms, 3 baths, and an open kitchen/breakfast area open to the great room. The second floor has a conveniently located laundry room and the owner's bedroom has its own private bath with a large walk-in closet. You'll love the curb appeal of the exterior architectural designs create for this floor plan.

Last Agent to Sell the Property

Courtney Mitchell

RE/MAX Premier Choice License #2014002168 Listed on: 04/25/2024

RE/MAX Premier Choice

Last Buyer's Agent

Koteswara Bodipudi

Red 1 Realty License #2019001077

Red 1 Realty
Create a Home Valuation Report for This Property
The Home Valuation Report is an in-depth analysis detailing your home's value as well as a comparison with similar homes in the area

Home Details

Home Type

  • Single Family

Year Built

  • Built in 2024 | New Construction

Lot Details

  • 8,276 Sq Ft Lot

HOA Fees

  • $50 Monthly HOA Fees

Parking

  • 2 Car Attached Garage

Home Design

  • Poured Concrete

Interior Spaces

  • 2,711 Sq Ft Home
  • 2-Story Property
  • Insulated Windows
  • Great Room
  • Loft
  • Basement Fills Entire Space Under The House
  • Laundry on upper level

Bedrooms and Bathrooms

  • In-Law or Guest Suite

Utilities

  • Forced Air Heating and Cooling System
  • Heating System Uses Gas

Community Details

  • Association Phone (614) 260-1464
  • Deron Bender HOA

Listing and Financial Details

  • Assessor Parcel Number 418-330-25-003-000

Home Details

Home Type

Single Family

Year Built

Built in 2024 | New Construction

Lot Details

8,276 Sq Ft Lot

HOA Fees

$50 per month

Parking

2

Listing Details

  • Type: Residential
  • Accessible Features: No
  • Year Built: 2024
  • Property Sub-Type: Single Family Residence
  • Lot Size Acres: 0.19
  • Co List Office Phone: 800-759-1112
  • MLS Status: Closed
  • Subdivision Name: Winterbrooke Place
  • ResoBuildingAreaSource: Builder
  • Unit Levels: Two
  • New Construction: Yes
  • Reso Window Features: Insulated All
  • ResoBuildingAreaSource: Builder
  • Location Property Info List PriceSqFt: 221.17
  • Remarks Misc Hot Sheet Comments: price
  • Sewer:Public Sewer: Yes
  • Basement Basement YN2: Yes
  • Air Conditioning Central: Yes
  • Foundation:Poured: Yes
  • Water Source Public Water Source: Yes
  • Rooms Mother-In-Law Suite: Yes
  • Windows Insulated All: Yes
  • Rooms 2nd Flr Laundry: Yes
  • Accessory Dwelling Unit Existing Accessory Dwelling Unit: No
  • Levels Two2: Yes
  • Common Walls No Common Walls: Yes
  • Special Features: NewHome
  • Property Sub Type: Detached

Interior Features

  • Entry Level Bedrooms: 1
  • Upstairs Bedrooms: 4
  • Upstairs 1 Full Bathrooms: 2
  • Entry Level Full Bathrooms: 1
  • Basement: Full
  • Entry Level Eating Space: 1
  • Entry Level Great Room: 1
  • Utility Space (Upstairs 1): 1
  • Basement YN: Yes
  • Full Bathrooms: 3
  • Total Bedrooms: 5
  • Main Level Bedrooms: 1
  • General Property Info Baths FH: 3.0
  • Other Rooms:Dining Room: Yes
  • Basement Description:Full: Yes
  • Other Rooms:Great Room: Yes
  • Other Rooms:Loft: Yes

Exterior Features

  • Common Walls: No Common Walls
  • Foundation Details: Poured

Garage/Parking

  • Attached Garage: Yes
  • Garage Spaces: 2.0
  • Attached Garage: Yes
  • Parking Features: Attached Garage
  • Parking Features 2 Car Garage: Yes
  • Parking Features Attached Garage: Yes

Utilities

  • Sewer: Public Sewer
  • Heating: Forced Air
  • Cooling: Central Air
  • Cooling Y N: Yes
  • HeatingYN: Yes
  • Water Source: Public
  • Heating:Forced Air: Yes
  • Heating:Gas2: Yes

Condo/Co-op/Association

  • Contact Name: Deron Bender
  • Association Fee: 600.0
  • Association Fee Frequency: Annually
  • Phone: 614-260-1464
  • Association: Yes

Schools

  • Junior High Dist: OLENTANGY LSD 2104 DEL CO.

Lot Info

  • Parcel Number: 418-330-25-003-000
  • Lot Size Sq Ft: 8276.4
  • Additional Parcels: No

Property History

We collect this data history from publicly available records. To have your information removed, we recommend requesting removal directly through your county’s website.

Date Event Price List to Sale Price per Sq Ft
04/03/2025 04/03/25 Sold $583,637 -2.7% $215 / Sq Ft
03/05/2025 03/05/25 Pending -- -- --
10/15/2024 10/15/24 Price Changed $599,600 -2.4% $221 / Sq Ft
05/07/2024 05/07/24 Price Changed $614,180 0.0% $227 / Sq Ft
05/06/2024 05/06/24 Price Changed $613,930 +3.8% $226 / Sq Ft
04/25/2024 04/25/24 For Sale $591,400 -- $218 / Sq Ft
Source: Columbus and Central Ohio Regional MLS

Agents Affiliated with this Home

  • Section Image
  • Section Image
See All Agents

Map

Source: Columbus and Central Ohio Regional MLS

MLS Number: 224012642

Columbus and Central Ohio Regional MLS
Your Personal Tour Guide

Ask me questions while you tour the home.