NOT LISTED FOR SALE

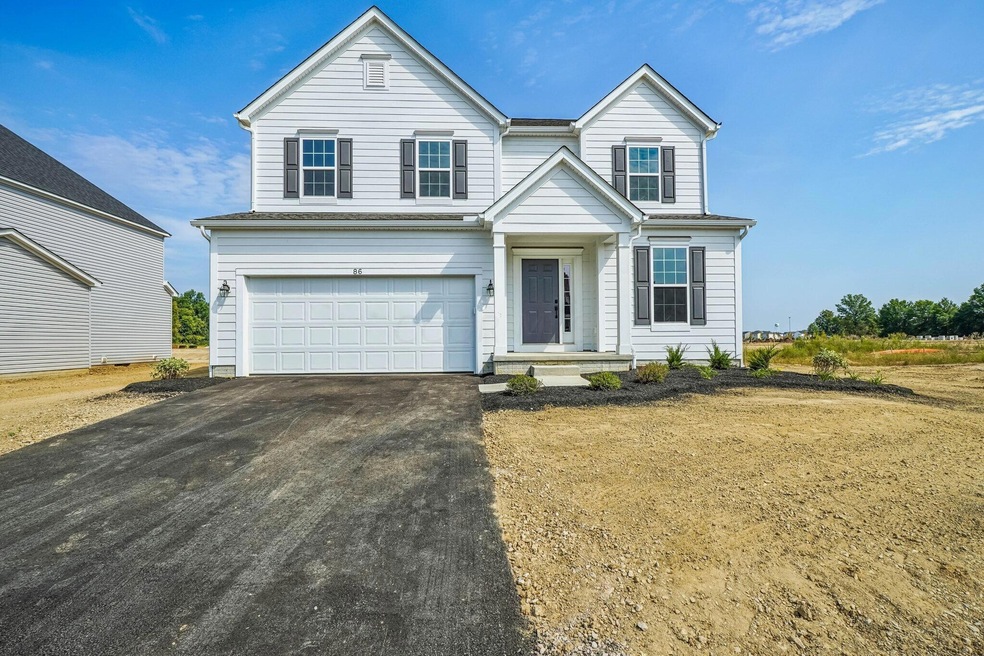
86 Maple Crest Dr Delaware, OH 43015

Delaware Area
4 Beds
2.5 Baths
2,618 Sq Ft
2024 Built

Sale Details

Date Sold: November 14, 2024

Last sale price $548,340 $209 Per Sq Ft

136 Days on Market

Highlights

  • New Construction
  • Great Room
  • 2 Car Attached Garage
  • Loft
  • Fireplace
  • Ceramic Tile Flooring

About This Home

As of November 2024

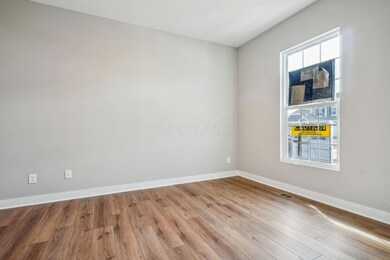
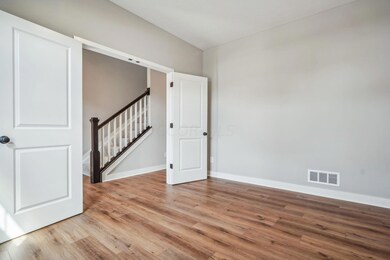

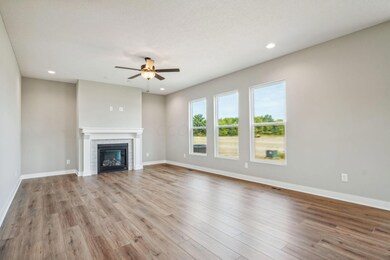
Welcome to this stunning 2-story new construction home in Lewis Center, offering the perfect blend of modern convenience and classic charm! You'll love the Hardie Plank sidings on the front face of the home, paired beautifully with the vinyl siding! Step inside and be greeted by an open floorplan that creates a warm and inviting atmosphere. The spacious kitchen-complete with an island, ample cabinetry, and stainless steel appliances-is a chef's dream! With 4 bedrooms and 2.5 bathrooms, this home has plenty of room to accommodate your needs. The en-suite owner's bathroom adds a touch of luxury and tranquility to the owner's suite, providing a private oasis where you can unwind after a long day. The full basement offers endless possibilities for additional living space or storage!

Last Agent to Sell the Property

Dan Tartabini

New Advantage, LTD License #2012000878 Listed on: 05/07/2024

Last Buyer's Agent

Parker Delaney

Key Realty License #2019006926

Key Realty
Create a Home Valuation Report for This Property
The Home Valuation Report is an in-depth analysis detailing your home's value as well as a comparison with similar homes in the area

Home Details

Home Type

  • Single Family

Year Built

  • Built in 2024 | New Construction

HOA Fees

  • $42 Monthly HOA Fees

Parking

  • 2 Car Attached Garage
  • Garage Door Opener

Home Design

  • Poured Concrete
  • Vinyl Siding

Interior Spaces

  • 2,618 Sq Ft Home
  • 2-Story Property
  • Fireplace
  • Insulated Windows
  • Great Room
  • Loft
  • Basement Fills Entire Space Under The House
  • Laundry on main level

Kitchen

  • Gas Range
  • Microwave
  • Dishwasher

Flooring

  • Carpet
  • Ceramic Tile
  • Vinyl

Bedrooms and Bathrooms

  • 4 Bedrooms

Utilities

  • Forced Air Heating and Cooling System

Community Details

  • Association Phone (614) 766-6500
  • Rpm HOA

Listing and Financial Details

  • Home warranty included in the sale of the property
  • Assessor Parcel Number 418-330-25-004-000

Home Details

Home Type

Single Family

Year Built

Built in 2024 | New Construction

HOA Fees

$42 per month

Parking

2

Listing Details

  • Type: Residential
  • Accessible Features: No
  • Year Built: 2024
  • Property Sub-Type: Single Family Residence
  • Reso Association Amenities: Sidewalk
  • Co List Office Phone: 513-432-6458
  • MLS Status: Closed
  • Subdivision Name: Winterbrooke Place
  • ResoBuildingAreaSource: Floor Plan
  • Reso Fireplace Features: Direct Vent
  • Reso Interior Features: Dishwasher, Gas Range, Microwave, Refrigerator
  • Unit Levels: Two
  • New Construction: Yes
  • Reso Window Features: Insulated All
  • Location Property Info List PriceSqFt: 209.45
  • Remarks Misc Hot Sheet Comments: price
  • Sewer:Public Sewer: Yes
  • Basement Basement YN2: Yes
  • Air Conditioning Central: Yes
  • Interior Flooring Carpet: Yes
  • Interior Amenities Gas Range: Yes
  • Interior Amenities Microwave: Yes
  • Foundation:Poured: Yes
  • Water Source Public Water Source: Yes
  • Interior Flooring CeramicPorcelain: Yes
  • Interior Flooring Vinyl: Yes
  • Exterior Vinyl Siding: Yes
  • Windows Insulated All: Yes
  • Interior Amenities Dishwasher: Yes
  • Rooms 1st Flr Laundry: Yes
  • Levels Two2: Yes
  • Common Walls No Common Walls: Yes
  • Special Features: 4098
  • Property Sub Type: Detached

Interior Features

  • Upstairs Bedrooms: 4
  • Upstairs 1 Full Bathrooms: 2
  • Entry Level Half Bathrooms: 1
  • Basement: Full
  • Entry Level Great Room: 1
  • Utility Space (Entry Level): 1
  • Basement YN: Yes
  • Full Bathrooms: 2
  • Half Bathrooms: 1
  • Total Bedrooms: 4
  • Fireplace: Yes
  • Flooring: Carpet, Ceramic/Porcelain, Vinyl
  • General Property Info Baths FH: 2.1
  • Basement Description:Full: Yes
  • Other Rooms:Great Room: Yes
  • Other Rooms:Loft: Yes

Exterior Features

  • Home Warranty: Yes
  • Common Walls: No Common Walls
  • Foundation Details: Poured

Garage/Parking

  • Attached Garage: Yes
  • Garage Spaces: 2.0
  • Attached Garage: Yes
  • Parking Features: Garage Door Opener, Attached Garage
  • Parking Features 2 Car Garage: Yes
  • Parking Features Attached Garage: Yes

Utilities

  • Sewer: Public Sewer
  • Heating: Forced Air
  • Cooling: Central Air
  • Cooling Y N: Yes
  • HeatingYN: Yes
  • Water Source: Public
  • Heating:Forced Air: Yes

Condo/Co-op/Association

  • Contact Name: RPM
  • Association Fee: 500.0
  • Association Fee Frequency: Annually
  • Phone: 614-766-6500
  • Association: Yes

Schools

  • Junior High Dist: OLENTANGY LSD 2104 DEL CO.

Lot Info

  • Parcel Number: 418-330-25-004-000

Matterport 3D Tour

Property History

We collect this data history from publicly available records. To have your information removed, we recommend requesting removal directly through your county’s website.

Date Event Price List to Sale Price per Sq Ft
03/31/2025 03/31/25 Off Market $548,340 -- --
11/14/2024 11/14/24 Sold $548,340 0.0% $209 / Sq Ft
09/21/2024 09/21/24 Pending -- -- --
09/19/2024 09/19/24 Price Changed $548,340 -0.9% $209 / Sq Ft
09/05/2024 09/05/24 Price Changed $553,340 -0.9% $211 / Sq Ft
08/22/2024 08/22/24 Price Changed $558,340 -0.9% $213 / Sq Ft
08/08/2024 08/08/24 Price Changed $563,340 -0.9% $215 / Sq Ft
07/22/2024 07/22/24 Price Changed $568,340 -0.9% $217 / Sq Ft
06/13/2024 06/13/24 Price Changed $573,340 -0.9% $219 / Sq Ft
05/07/2024 05/07/24 For Sale $578,340 -- $221 / Sq Ft
Source: Columbus and Central Ohio Regional MLS

Agents Affiliated with this Home

  • Section Image
  • Section Image
See All Agents

Map

Source: Columbus and Central Ohio Regional MLS

MLS Number: 224014269

Columbus and Central Ohio Regional MLS
Your Personal Tour Guide

Ask me questions while you tour the home.