
John Tiburzi
Responds Quickly
Signature Premier Properties
(516) 530-9794
145 Total Sales
1 in Stony Brook
$720,000 Price
Estimated Value: $449,575
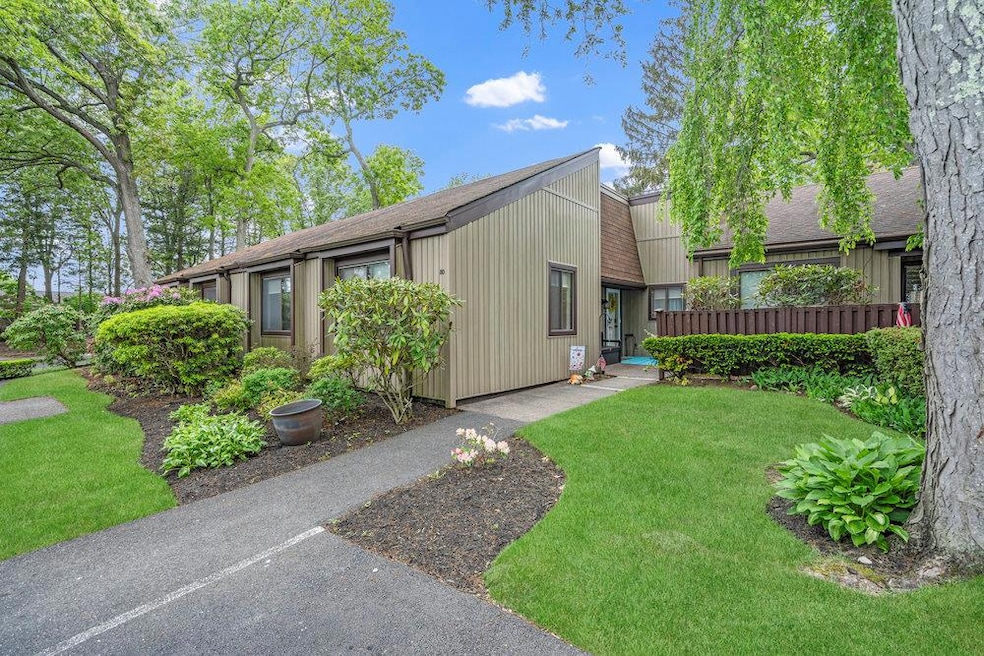
Welcome to 80 Strathmore Gate!
This beautifully updated 2-bedroom, 1.5-bath home is nestled in a 55+ pet-friendly community and ready for you to move right in.
Step inside to find:;A bright, freshly painted space (just a year ago!);Central air that’s been serviced and is running great
Easy-living laminate floors throughout and tile in the bathroom
Handicap-accessible bathroom, Every room has its own thermostat—comfort your way! Double closets with lighting in the primary bedroom. New ceiling fan and attic access in the primary too
The kitchen is a total win with; Stainless steel appliances (about 5 years young)
Granite countertops and white shaker soft-close cabinets. Under-cabinet lighting with dimmers. Subway tile backsplash and a stainless steel dishwasher. Fridge with water + ice, plus a built-in microwave
There’s a sunroom that can be your library, office, hobby room—whatever fits your vibe. It has built-in storage and leads right out to your private patio with easy clubhouse access.
You’ll love the extras: Young water heater with an outdoor spigot for peace of mind. Frost-free spigot—no winter shutoff stress. High hats throughout for a bright, modern feel. Quality doors, tons of closet space including a linen closet. Levolor shades on all windows. Washer & dryer around 5 years old
The community offers: Clubhouse with fitness center, game room, and library. Gorgeous pool, shuffleboard, and bocce courts. HOA includes water, snow removal, common area, and pool maintenance
Location? Close to everything—shopping, restaurants, and the movie theater just around the corner.
Last Agent to Sell the Property
Signature Premier Properties Brokerage Phone: 516-729-3717 License #30CA0634857 Listed on: 05/17/2025
We collect this data history from publicly available records. To have your information removed, we recommend requesting removal directly through your county’s website.
John Tiburzi
Signature Premier Properties
(516) 530-9794
145 Total Sales
1 in Stony Brook
$720,000 Price
Kerrilynn Prokop
Signature Premier Properties
(631) 910-7716
65 Total Sales
1 in Stony Brook
$750,000 Price
Rory Sherman
Charles Rutenberg Realty Inc
(631) 212-1423
106 Total Sales
3 in Stony Brook
$549K - $775K Price Range
Wendy Corvi
Signature Premier Properties
(631) 284-8366
22 Total Sales
1 in Stony Brook
$425,000 Price
Yuanyuan Zhang
BH&G R E Realty Connect
(631) 856-7276
150 Total Sales
55 in Stony Brook
$445K - $1.2M Price Range
Ryan Rhodes
Keller Williams Realty Elite
(631) 305-4113
50 Total Sales
1 in Stony Brook
$680,000 Price
We collect this data history from publicly available records. To have your information removed, we recommend requesting removal directly through your county’s website.
| Date | Event | Price | List to Sale | Price per Sq Ft | Prior Sale |
|---|---|---|---|---|---|
| 07/23/2025 07/23/25 | Sold | $430,000 | +1.2% | $358 / Sq Ft | |
| 06/11/2025 06/11/25 | Pending | -- | -- | -- | |
| 06/01/2025 06/01/25 | For Sale | $425,000 | -1.2% | $354 / Sq Ft | |
| 05/24/2025 05/24/25 | Off Market | $430,000 | -- | -- | |
| 05/17/2025 05/17/25 | For Sale | $425,000 | +23.5% | $354 / Sq Ft | |
| 09/17/2019 09/17/19 | Sold | $344,000 | -1.4% | $287 / Sq Ft | View Prior Sale |
| 08/05/2019 08/05/19 | Pending | -- | -- | -- | |
| 07/25/2019 07/25/19 | For Sale | $349,000 | -- | $291 / Sq Ft |
We collect this data history from publicly available records. To have your information removed, we recommend requesting removal directly through your county’s website.
| Year | Tax Paid | Tax Assessment Tax Assessment Total Assessment is a certain percentage of the fair market value that is determined by local assessors to be the total taxable value of land and additions on the property. | Land | Improvement |
|---|---|---|---|---|
| 2025 | $9,040 | $1,995 | $80 | $1,915 |
| 2024 | $9,040 | $1,995 | $80 | $1,915 |
| 2023 | $9,040 | $1,995 | $80 | $1,915 |
| 2022 | $6,975 | $1,995 | $80 | $1,915 |
| 2021 | $6,975 | $1,995 | $80 | $1,915 |
| 2020 | $8,333 | $1,995 | $80 | $1,915 |
| 2019 | $8,333 | $0 | $0 | $0 |
| 2018 | $1,994 | $1,995 | $80 | $1,915 |
| 2017 | $1,994 | $1,995 | $80 | $1,915 |
| 2016 | $2,014 | $1,995 | $80 | $1,915 |
| 2015 | -- | $1,995 | $80 | $1,915 |
| 2014 | -- | $1,995 | $80 | $1,915 |
Seller's Agent in 2025
Stephanie Calinoff
Signature Premier Properties
(516) 729-3717
126 Total Sales
GZ
Buyer's Agent in 2025
George Zhun Zhang
B Square Realty
(917) 609-8251
66 Total Sales
Seller's Agent in 2019
Gina Amen
American Real Estate Assoc Inc
(631) 943-6111
82 Total Sales
Source: OneKey® MLS
MLS Number: 863512
APN: 0200-417-00-04-00-030-000
Disclaimer: Certain information contained herein is derived from information provided by parties other than Homes.com. All information provided is deemed reliable, but is not guaranteed to be accurate and should be independently verified.
The data relating to real estate for sale or lease on this web site comes in part from OneKey® MLS. Real estate listings held by brokerage firms other than Ten-X are marked with the OneKey® MLS logo or an abbreviated logo and detailed information about them includes the name of the listing broker.
Based on information submitted to the MLS GRID. All data is obtained from various sources and may not have been verified by broker or MLS GRID. Supplied Open House Information is subject to change without notice. All information should be independently reviewed and verified for accuracy. Properties may or may not be listed by the office/agent presenting the information. Some IDX listings have been excluded from this website. IDX information is provided exclusively for personal, non-commercial use, and may not be used for any purpose other than to identify prospective properties consumers may be interested in purchasing.
Information is deemed reliable but not guaranteed.
Copyright 2026 OneKey® MLS. All rights reserved.
Based on information submitted to the MLS GRID
Listings courtesy of OneKey® MLS as distributed by MLS GRID
Ask me questions while you tour the home.