NOT LISTED FOR SALE

800 7th St Fowler, CO 81039

3 Beds
2 Baths
1,782 Sq Ft
0.27 Acre Lot

Sale Details

Date Sold: August 4, 2022

Last sale price $237,500 $133 Per Sq Ft

Highlights

  • RV Access or Parking
  • Wood Flooring
  • Lawn
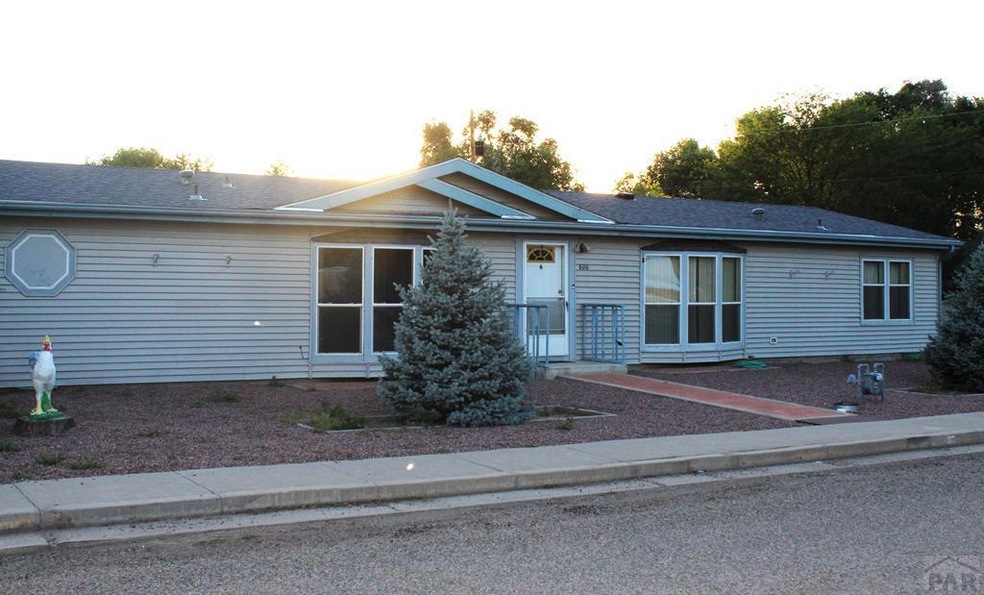
  • Ranch Style House
  • Corner Lot
  • No HOA

About This Home

As of August 2022

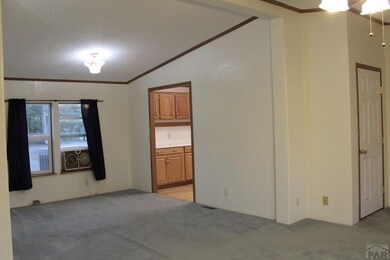
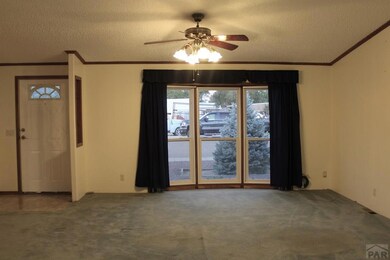
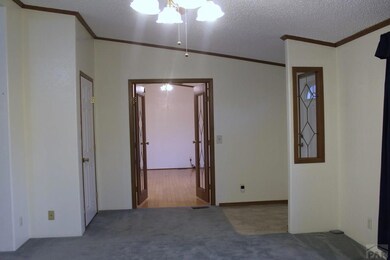
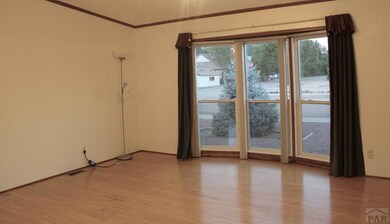
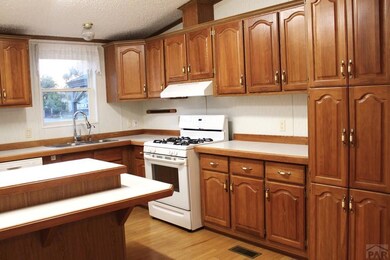
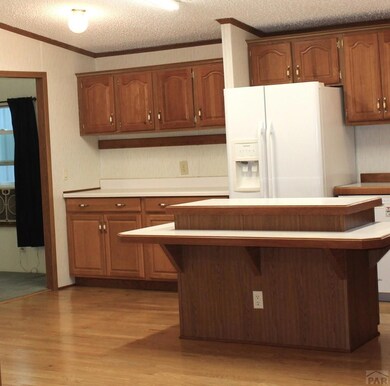
Looking for a small town feel, but want to be close to big city amenities? Do you you need a huge shop at your home? Then, "voila", this is the town and home for you!! Now you can have everything you want because Fowler is literally only 35 minutes to Pueblo! Inside the home you have a large living room with an additional space for an office or family area. The kitchen is huge and offers tons of counter space, cabinets and a great walk in pantry. The shop is 1600sf with three bays, one of which is tall and long enough to keep your RV out of the weather! It is completely insulated and there are three 220 outlets throughout. There is a mud room with a sink and an exterior door so you can clean up before going into the rest of the home after working in the shop! Fowler offers terrific schools, daycare, a grocery store, banks and more!

Last Agent to Sell the Property

Tracy Bastian

Rocky Mountain Realty License #FA100079927 Listed on: 06/15/2022

Last Buyer's Agent

Tracy Bastian

Rocky Mountain Realty License #FA100079927 Listed on: 06/15/2022

Create a Home Valuation Report for This Property
The Home Valuation Report is an in-depth analysis detailing your home's value as well as a comparison with similar homes in the area

Property Details

Home Type

  • Mobile/Manufactured

Est. Annual Taxes

  • $567

Year Built

  • Built in 1995

Lot Details

  • 11,692 Sq Ft Lot
  • Corner Lot
  • Landscaped with Trees
  • Lawn
  • Garden

Parking

  • 3 Car Detached Garage
  • RV Access or Parking

Home Design

  • Mobile Home with Land
  • Ranch Style House
  • Frame Construction
  • Composition Roof
  • Lead Paint Disclosure

Interior Spaces

  • 1,782 Sq Ft Home
  • Ceiling Fan
  • Vinyl Clad Windows
  • Window Treatments
  • Family Room
  • Living Room
  • Dining Room
  • Wood Flooring
  • Crawl Space

Kitchen

  • Gas Oven or Range
  • Built-In Microwave
  • Dishwasher
  • Disposal

Bedrooms and Bathrooms

  • 3 Bedrooms
  • Walk-In Closet
  • 2 Bathrooms
  • Walk-in Shower

Laundry

  • Laundry on main level
  • Dryer
  • Washer

Eco-Friendly Details

  • Water-Smart Landscaping

Outdoor Features

  • Covered Patio or Porch
  • Outbuilding

Utilities

  • Evaporated cooling system
  • Forced Air Heating System
  • Heating System Uses Natural Gas

Community Details

  • No Home Owners Association
  • Fowler Subdivision

Property Details

Home Type

Mobile/Manufactured

Est. Annual Taxes

$567

Year Built

Built in 1995

Lot Details

0.27 Acres

Parking

4

Listing Details

  • Directions: South on 7th Street from Hwy 50. Left on Swink, Right on 7th. Property on corner.
  • Prop. Type: Residential
  • Property Sub Type: Single Family Residence
  • Lot Size Acres: 0.2684
  • Lot Size: 0
  • Road Surface Type: Paved
  • Subdivision Name: Fowler
  • Above Grade Finished Sq Ft: 1782
  • Architectural Style: Ranch
  • Carport Y N: No
  • Garage Yn: Yes
  • New Construction: No
  • Year Built: 1995
  • Kitchen Level: Main
  • NAV29_Dining_Rm_Type: Yes
  • NAV29_Fac_Built_Type: Mobile w/Land
  • NAV29_rets_property_type: Residential
  • Special Features: None

Interior Features

  • Appliances: Dishwasher, Washer, Disposal, Dryer, Refrigerator, Microwave Built-in, Gas Range Oven
  • Interior Amenities: Walk-In Closet(s), Walk-in Shower, Ceiling Fan(s)
  • Has Basement: Crawl Space
  • Private Spa: No
  • Total Bedrooms: 3
  • Fireplace Features: None
  • Fireplace: No
  • Flooring: Hardwood
  • Living Area: 1782
  • Window Features: Vinyl, Window Coverings
  • Room Bedroom2 Level: Main
  • Room Bedroom3 Level: Main
  • Dining Room Dining Room Level: Main
  • Room Family Room Level: Main
  • Living Room Living Room Level: Main
  • Master Bedroom Master Bedroom Level: Main

Exterior Features

  • Exclusions: None
  • Exterior Features: Garden Area-Front
  • Roof: Composition
  • Lot Features: Corner Lot, Rock-Front, Trees-Front, Lawn-Rear
  • Disclosures: Lead Based Paint Disclosure, Property Disclosure Available
  • Construction Type: Frame
  • Other Structures: Outbuilding
  • Patio And Porch Features: Porch-Open-Front, Patio-Covered-Rear

Garage/Parking

  • Garage Spaces: 4
  • Attached Garage: No
  • Covered Parking Spaces: 3
  • Parking Features: 3 Car Garage Detached, RV Access/Parking
  • Total Parking Spaces: 3

Utilities

  • Cooling: Window Evaporative
  • Heating: Natural Gas, Forced Air
  • Sewer: Public Sewer
  • Laundry Features: Main
  • Cooling Y N: Yes
  • Heating Yn: Yes
  • Water Source: Public
  • Gas Company: SourceGas

Condo/Co-op/Association

  • Amenities: None
  • Association: No

Fee Information

  • Association Fee Includes: None

Schools

  • Junior High Dist: R4J

Lot Info

  • Zoning: RE
  • Lot Size Sq Ft: 11691.504
  • Additional Parcels: No
  • Irrigation Water Rights: No
  • ResoLotSizeUnits: SquareFeet

Green Features

  • Green Water Conservation: Water-Smart Landscaping

Multi Family

  • Above Grade Finished Area Units: Square Feet

Tax Info

  • Tax Annual Amount: 566.88

Ownership History

We collect this data history from publicly available records. To have your information removed, we recommend requesting removal directly through your county’s website.

Date Name Owned For Owner Type

Purchase Details

Listed on
Jun 15, 2022
Closed on
Aug 4, 2022
Sold by
Bought by
Seller's Agent
Tracy Bastian
Rocky Mountain Realty
Buyer's Agent
Tracy Bastian
Rocky Mountain Realty
List Price
$250,000
Sold Price
$237,500
Premium/Discount to List
-$12,500
-5%

Home Financials for this Owner

Home Financials are based on the most recent Mortgage that was taken out on this home.
Original Mortgage
$190,781
Outstanding Balance
$179,484
Interest Rate
5.3%
Mortgage Type
FHA

Purchase Details

Listed on
Jun 6, 2012
Closed on
Jun 14, 2013
Sold by
Bought by
Seller's Agent
Betty Ghilarducci
Jake Norton Realty
Buyer's Agent
Betty Ghilarducci
Jake Norton Realty
List Price
$99,900
Sold Price
$97,500
Premium/Discount to List
-$2,400
-2.4%

Home Financials for this Owner

Home Financials are based on the most recent Mortgage that was taken out on this home.
Avg. Annual Appreciation
10.22%

Purchase Details

Closed on
Sep 15, 2006
Sold by
Bought by

Home Financials for this Owner

Home Financials are based on the most recent Mortgage that was taken out on this home.
Original Mortgage
$82,640
Interest Rate
6.64%
Mortgage Type
VA
Source: Public Records

Purchase History

We collect this data history from publicly available records. To have your information removed, we recommend requesting removal directly through your county’s website.

Date Buyer Sale Price Title Company
-- None Listed On Document
$97,500 None Available
$90,000 None Available
Source: Public Records

Mortgage History

We collect this data history from publicly available records. To have your information removed, we recommend requesting removal directly through your county’s website.

Date Status Borrower Loan Amount
Open $190,781
Previous Owner $80,432
Previous Owner $82,640
Source: Public Records

Property History

We collect this data history from publicly available records. To have your information removed, we recommend requesting removal directly through your county’s website.

Date Event Price List to Sale Price per Sq Ft Prior Sale
08/04/2022 08/04/22 Sold $237,500 -5.0% $133 / Sq Ft
06/15/2022 06/15/22 Pending -- -- --
06/15/2022 06/15/22 For Sale $250,000 +156.4% $140 / Sq Ft
06/14/2013 06/14/13 Sold $97,500 -2.4% $55 / Sq Ft View Prior Sale
06/06/2012 06/06/12 Pending -- -- --
06/06/2012 06/06/12 For Sale $99,900 -- $56 / Sq Ft
Source: Pueblo Association of REALTORS®

Tax History

We collect this data history from publicly available records. To have your information removed, we recommend requesting removal directly through your county’s website.

Year Tax Paid Tax Assessment Tax Assessment Total Assessment is a certain percentage of the fair market value that is determined by local assessors to be the total taxable value of land and additions on the property. Land Improvement
2025 $611 $7,270 $0 $0
2024 $356 $4,274 $1,608 $2,666
2023 $356 $4,274 $1,608 $2,666
2022 $556 $6,641 $1,668 $4,973
2021 $567 $6,833 $1,716 $5,117
2020 $476 $6,818 $1,716 $5,102
2019 $477 $6,818 $1,716 $5,102
2018 $522 $6,817 $1,728 $5,089
2017 $523 $6,817 $1,728 $5,089
2016 $589 $7,716 $1,910 $5,806
2015 $653 $7,716 $1,910 $5,806
2014 $653 $8,042 $1,910 $6,132
Source: Public Records

Agents Affiliated with this Home

  • Section Image
  • Section Image
See All Agents

Map

Source: Pueblo Association of REALTORS®

MLS Number: 201802

Pueblo Association of REALTORS®
Your Personal Tour Guide

Ask me questions while you tour the home.