NOT LISTED FOR SALE

812 7th St Fowler, CO 81039

3 Beds
2 Baths
1,590 Sq Ft
0.27 Acre Lot

Sale Details

Date Sold: March 18, 2024

Last sale price $230,000 $145 Per Sq Ft

Highlights

  • Vaulted Ceiling
  • 1 Fireplace
  • Enclosed Patio or Porch
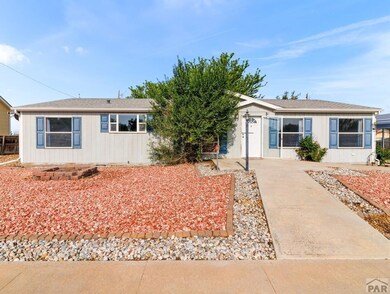
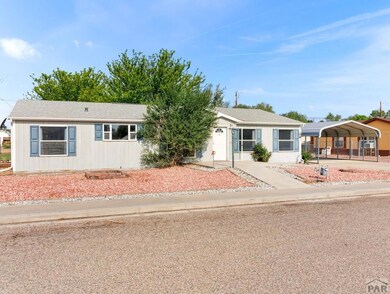
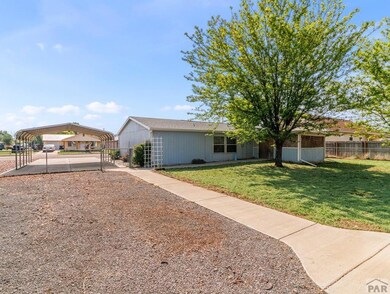
  • Ranch Style House
  • No HOA
  • Double Pane Windows

About This Home

As of March 2024

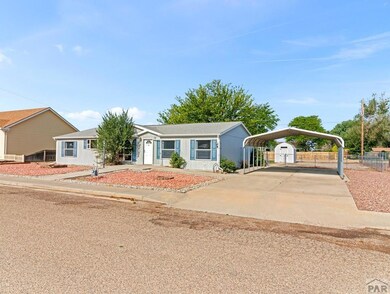
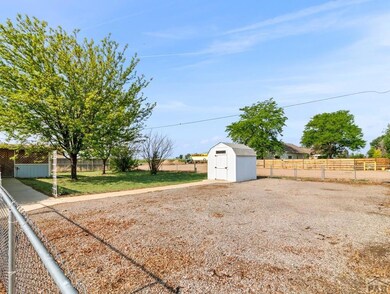
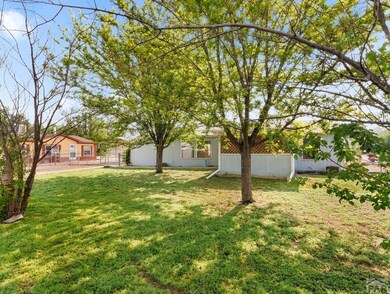
Experience luxury living in this impeccable 3-bedroom, 2-bathroom manufactured home, nestled on two spacious lots. A sunlit, open-concept living room welcomes you with a cozy fireplace, flowing seamlessly into a bright kitchen with a dining area. The Master bedroom boasts a 5-piece ensuite and walk-in closet, while two additional bedrooms, a full bath, pantry space, and a utility room provide convenience. Step out to an enclosed patio and a sprawling fenced backyard with a detached 2-car carport. Only 35 minutes from Pueblo, this is a home you must see to believe! Virtual Tour:

Last Agent to Sell the Property

Mark Ditkof

Keller Williams Performance Realty Brokerage Phone: 7195831100 Listed on: 08/03/2023

Keller Williams Performance Realty

Last Buyer's Agent

Outside Sales Agent Outside Sales Agent

Outside Sales Office

Create a Home Valuation Report for This Property
The Home Valuation Report is an in-depth analysis detailing your home's value as well as a comparison with similar homes in the area

Home Details

Home Type

  • Single Family

Est. Annual Taxes

  • $556

Year Built

  • Built in 2006

Lot Details

  • 11,761 Sq Ft Lot
  • Aluminum or Metal Fence
  • Irregular Lot

Home Design

  • Ranch Style House
  • Frame Construction
  • Composition Roof
  • Wood Siding
  • Lead Paint Disclosure

Interior Spaces

  • 1,590 Sq Ft Home
  • Vaulted Ceiling
  • Ceiling Fan
  • 1 Fireplace
  • Double Pane Windows
  • Vinyl Clad Windows
  • Living Room
  • Dining Room
  • Vinyl Flooring

Kitchen

  • Built-In Microwave
  • Dishwasher

Bedrooms and Bathrooms

  • 3 Bedrooms
  • Walk-In Closet
  • 2 Bathrooms

Parking

  • 2 Parking Spaces
  • 2 Detached Carport Spaces

Outdoor Features

  • Enclosed Patio or Porch
  • Shed

Utilities

  • Refrigerated Cooling System
  • Forced Air Heating System
  • Heating System Uses Natural Gas

Listing and Financial Details

  • HUD Owned

Community Details

Overview

  • No Home Owners Association
  • Fowler Subdivision

Amenities

  • No Laundry Facilities

Home Details

Home Type

Single Family

Est. Annual Taxes

$556

Year Built

Built in 2006

Lot Details

0.27 Acres

Listing Details

  • Directions: Hwy 50 East to Fowler. Turn South on 7th Street. Follow 7th Street around 812 7th Street. House will be on the right.
  • Prop. Type: Residential
  • Property Sub Type: Single Family Residence
  • Lot Size Acres: 0.27
  • Lot Size: x
  • Road Surface Type: Paved
  • Subdivision Name: Fowler
  • Above Grade Finished Sq Ft: 1590
  • Architectural Style: Ranch
  • Carport Y N: Yes
  • Garage Yn: No
  • New Construction: No
  • Year Built: 2006
  • Kitchen Level: Main
  • NAV29_Water_Heater: Other
  • NAV29_Dining_Rm_Type: Yes
  • NAV29_Fac_Built_Type: HUD/Manufactured
  • NAV29_Other_Rm1_Flooring: Vinyl
  • NAV29_rets_property_type: Residential
  • Special Features: None

Interior Features

  • Appliances: Dishwasher, Microwave Built-in
  • Interior Amenities: Ceiling Fan(s), Vaulted Ceiling(s), Walk-In Closet(s)
  • Has Basement: None
  • Private Spa: No
  • Total Bedrooms: 3
  • Fireplace Features: None
  • Fireplaces: 1
  • Fireplace: Yes
  • Living Area: 1590
  • Window Features: Double Pane Windows, Vinyl
  • Room Bedroom2 Level: Main
  • Room Bedroom3 Level: Main
  • Dining Room Dining Room Level: Main
  • Living Room Living Room Level: Main
  • Master Bedroom Master Bedroom Level: Main

Exterior Features

  • Roof: Composition
  • Fencing: Metal Fence-Rear
  • Lot Features: Irregular Lot, Rock-Front
  • Disclosures: Lead Based Paint Disclosure, Property Disclosure Available
  • Construction Type: Frame, Wood Siding
  • Other Structures: Shed(s)
  • Patio And Porch Features: Porch-Enclosed-Rear

Garage/Parking

  • Attached Garage: No
  • Carport Spaces: 2
  • Covered Parking Spaces: 2
  • Parking Features: 2 Car Carport Detached
  • Total Parking Spaces: 2

Utilities

  • Cooling: Refrigerated Central Air
  • Heating: Natural Gas, Forced Air
  • Electric: BlackHills
  • Sewer: Public Sewer
  • Laundry Features: NONE
  • Cooling Y N: Yes
  • Heating Yn: Yes
  • Water Source: Public
  • Gas Company: SourceGas

Condo/Co-op/Association

  • Amenities: None
  • Association: No

Fee Information

  • Association Fee Includes: None

Schools

  • Junior High Dist: R4J

Lot Info

  • Zoning: R-1
  • Lot Size Sq Ft: 11761.2
  • Additional Parcels: No
  • Irrigation Water Rights: No
  • ResoLotSizeUnits: SquareFeet

Multi Family

  • Above Grade Finished Area Units: Square Feet

Tax Info

  • Tax Annual Amount: 556

Ownership History

We collect this data history from publicly available records. To have your information removed, we recommend requesting removal directly through your county’s website.

Date Name Owned For Owner Type

Purchase Details

Listed on
Aug 3, 2023
Closed on
Mar 18, 2024
Sold by
Bought by
Seller's Agent
Mark Ditkof
Keller Williams Performance Realty
Buyer's Agent
Outside Sales Agent Outside Sales Agent
Outside Sales Office
List Price
$250,000
Sold Price
$230,000
Premium/Discount to List
-$20,000
-8%
Views
223

Home Financials for this Owner

Home Financials are based on the most recent Mortgage that was taken out on this home.
Original Mortgage
$9,033
Outstanding Balance
$972
Interest Rate
6.63%
Mortgage Type
FHA

Purchase Details

Listed on
Nov 13, 2020
Closed on
Jan 11, 2021
Sold by
Bought by
Seller's Agent
Kimberly Nakaguma
Keller Williams Performance Realty
Buyer's Agent
Kimberly Nakaguma
Keller Williams Performance Realty
List Price
$135,000
Sold Price
$136,000
Premium/Discount to List
$1,000
0.74%

Home Financials for this Owner

Home Financials are based on the most recent Mortgage that was taken out on this home.
Avg. Annual Appreciation
18.28%
Original Mortgage
$122,400
Interest Rate
2.6%
Mortgage Type
New Conventional
Source: Public Records

Purchase History

We collect this data history from publicly available records. To have your information removed, we recommend requesting removal directly through your county’s website.

Date Buyer Sale Price Title Company
$230,000 Principal Title
$136,000 None Available
Source: Public Records

Mortgage History

We collect this data history from publicly available records. To have your information removed, we recommend requesting removal directly through your county’s website.

Date Status Borrower Loan Amount
Open $9,033
Open $225,834
Previous Owner $122,400
Source: Public Records

Property History

We collect this data history from publicly available records. To have your information removed, we recommend requesting removal directly through your county’s website.

Date Event Price List to Sale Price per Sq Ft Prior Sale
03/18/2024 03/18/24 Sold $230,000 -6.1% $145 / Sq Ft
08/28/2023 08/28/23 Price Changed $245,000 -2.0% $154 / Sq Ft
08/03/2023 08/03/23 For Sale $250,000 +83.8% $157 / Sq Ft
02/01/2021 02/01/21 Sold $136,000 +0.7% $86 / Sq Ft View Prior Sale
11/13/2020 11/13/20 Pending -- -- --
11/13/2020 11/13/20 For Sale $135,000 -- $85 / Sq Ft
Source: Pueblo Association of REALTORS®

Tax History

We collect this data history from publicly available records. To have your information removed, we recommend requesting removal directly through your county’s website.

Year Tax Paid Tax Assessment Tax Assessment Total Assessment is a certain percentage of the fair market value that is determined by local assessors to be the total taxable value of land and additions on the property. Land Improvement
2025 $734 $8,732 $0 $0
2024 $576 $6,901 $1,608 $5,293
2023 $576 $6,901 $1,608 $5,293
2022 $557 $6,645 $1,668 $4,977
2021 $567 $6,836 $1,716 $5,120
2020 $479 $6,856 $1,716 $5,140
2019 $480 $6,856 $1,716 $5,140
2018 $522 $6,811 $1,728 $5,083
2017 $522 $6,811 $1,728 $5,083
2016 $567 $7,431 $1,910 $5,521
2015 $605 $7,431 $1,910 $5,521
2014 $605 $7,727 $1,910 $5,817
Source: Public Records

Agents Affiliated with this Home

  • Section Image
  • Section Image
See All Agents

Map

Source: Pueblo Association of REALTORS®

MLS Number: 213980

Pueblo Association of REALTORS®
Your Personal Tour Guide

Ask me questions while you tour the home.