
Kimberly Mazinter
eXp Realty
(855) 518-0127
79 Total Sales
1 in North Central
$203,000 Price


Estimated Value: $853,000 - $977,440
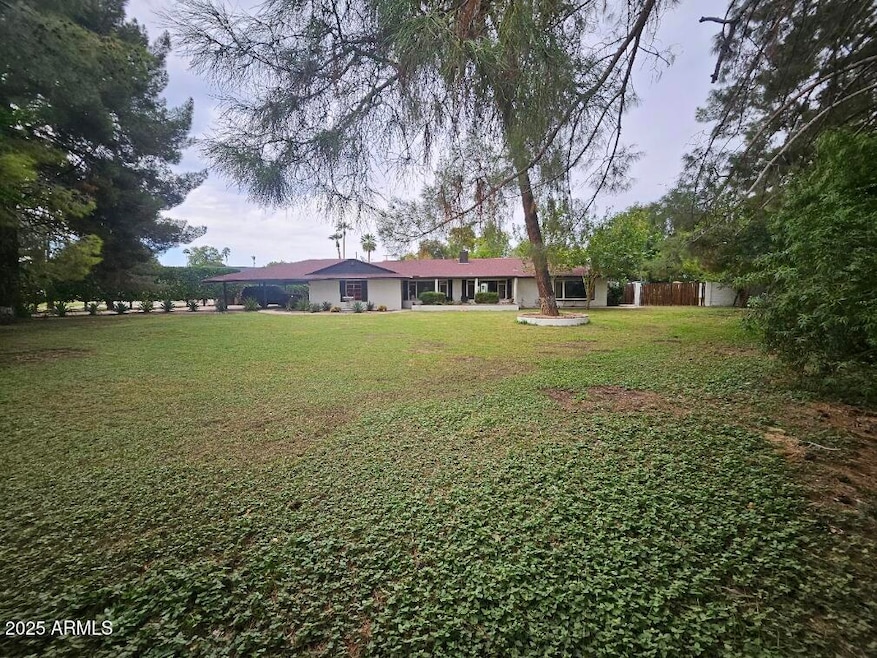
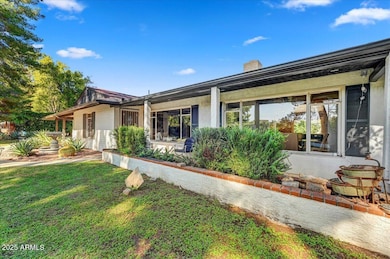
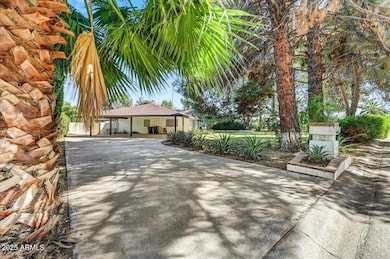
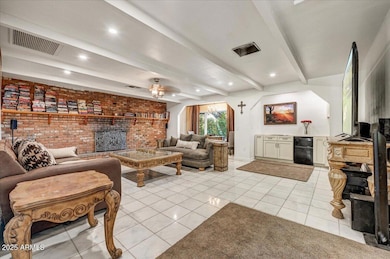
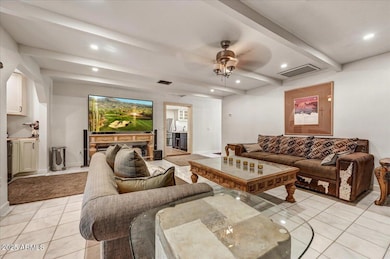
Nestled on over 1⁄2 acre, this ranch-style 3 Bed, 2 Bath home plus bonus room blends timeless charm with modern comfort. The inviting living room with a brick fireplace and formal dining area flows beautifully for entertaining, while the study and family room—complete with marble floors, wood-beamed ceiling, and wet bar offer warmth and sophistication. Enjoy sunny mornings in the cozy sunroom overlooking your lush backyard oasis featuring a diving pool, bathhouse, outdoor shower, and built-in BBQ. Surrounded by mature shade and fruit trees with city flood irrigation. This home also includes a huge carport with EV charging station. Just a block from Royal Palm Park, this is Arizona living at its finest!
Last Agent to Sell the Property
Real Estate Investment Opportunities, L.L.C. License #BR106071000 Listed on: 10/24/2025
We collect this data history from publicly available records. To have your information removed, we recommend requesting removal directly through your county’s website.
Kimberly Mazinter
eXp Realty
(855) 518-0127
79 Total Sales
1 in North Central
$203,000 Price
Sherry Rampy
Brokers Hub Realty, LLC
(888) 612-3127
80 Total Sales
3 in North Central
$303K - $570K Price Range
Mario Romero
The Melcher Agency
(602) 833-0553
63 Total Sales
4 in North Central
$266K - $610K Price Range
Todd Stengel
Morgan Taylor Realty
(623) 439-8647
135 Total Sales
1 in North Central
$440,000 Price
Ben Koerner
Fathom Realty Elite
(623) 257-8749
145 Total Sales
1 in North Central
$330,000 Price
Marlene Reyes-burgess
Keller Williams, Professional Partners
(844) 941-1058
112 Total Sales
1 in North Central
$290,000 Price
We collect this data history from publicly available records. To have your information removed, we recommend requesting removal directly through your county’s website.
| Date | Buyer | Sale Price | Title Company |
|---|---|---|---|
| $885,000 | Chicago Title Agency | ||
| Conner Julie Rae | $375,000 | Pioneer Title Agency | |
| Brydon Russell J | -- | None Available | |
| Brydon Russell J | -- | None Available | |
| Ross James J | -- | Capital Title Agency Inc | |
| Kerr Jeffrey A | -- | -- | |
| Skouson Nina Jo | -- | Chicago Title Insurance Co |
We collect this data history from publicly available records. To have your information removed, we recommend requesting removal directly through your county’s website.
| Date | Status | Borrower | Loan Amount |
|---|---|---|---|
| Open | $708,000 | ||
| Previous Owner | Brydon Russell J | $143,500 | |
| Previous Owner | Brydon Russell J | $167,649 |
We collect this data history from publicly available records. To have your information removed, we recommend requesting removal directly through your county’s website.
| Date | Event | Price | List to Sale | Price per Sq Ft |
|---|---|---|---|---|
| 12/15/2025 12/15/25 | Sold | $885,000 | -1.1% | $335 / Sq Ft |
| 11/18/2025 11/18/25 | Price Changed | $895,000 | 0.0% | $339 / Sq Ft |
| 11/18/2025 11/18/25 | For Sale | $895,000 | 0.0% | $339 / Sq Ft |
| 10/24/2025 10/24/25 | For Sale | $895,000 | -- | $339 / Sq Ft |
We collect this data history from publicly available records. To have your information removed, we recommend requesting removal directly through your county’s website.
| Year | Tax Paid | Tax Assessment Tax Assessment Total Assessment is a certain percentage of the fair market value that is determined by local assessors to be the total taxable value of land and additions on the property. | Land | Improvement |
|---|---|---|---|---|
| 2025 | $4,029 | $31,701 | ||
| 2024 | $3,331 | $30,191 | ||
| 2023 | $3,331 | $63,560 | $12,710 | $50,850 |
| 2022 | $3,214 | $47,800 | $9,560 | $38,240 |
| 2021 | $3,295 | $46,330 | $9,260 | $37,070 |
| 2020 | $3,206 | $42,260 | $8,450 | $33,810 |
| 2019 | $3,147 | $38,300 | $7,660 | $30,640 |
| 2018 | $3,059 | $36,160 | $7,230 | $28,930 |
| 2017 | $3,050 | $32,660 | $6,530 | $26,130 |
| 2016 | $2,995 | $28,270 | $5,650 | $22,620 |
| 2015 | $2,778 | $27,470 | $5,490 | $21,980 |
Seller's Agent in 2025
Julie Conner
Real Estate Investment Opportunities, L.L.C.
(928) 710-4911
1 in this area
23 Total Sales
BB
Buyer's Agent in 2025
Brittany Burghgraef
Apex Residential
(480) 406-5191
1 in this area
18 Total Sales
Buyer Co-Listing Agent in 2025
Marilyn Cavanaugh
Apex Residential
(602) 859-5999
1 in this area
143 Total Sales
Source: Arizona Regional Multiple Listing Service (ARMLS)
MLS Number: 6935191
APN: 158-11-038
Disclaimer: Certain information contained herein is derived from information provided by parties other than Homes.com. All information provided is deemed reliable, but is not guaranteed to be accurate and should be independently verified.
All information should be verified by the recipient and none is guaranteed as accurate by ARMLS
Listing Information presented by local MLS brokerage: Ten-X, local REALTOR®- Arlene Richardson - (888)-952-6393
Ask me questions while you tour the home.