
Becky McArdle
RE/MAX Results
(260) 888-3421
75 Total Sales
1 in Leo-Cedarville
$310,000 Price
Estimated Value: $620,000 - $861,000
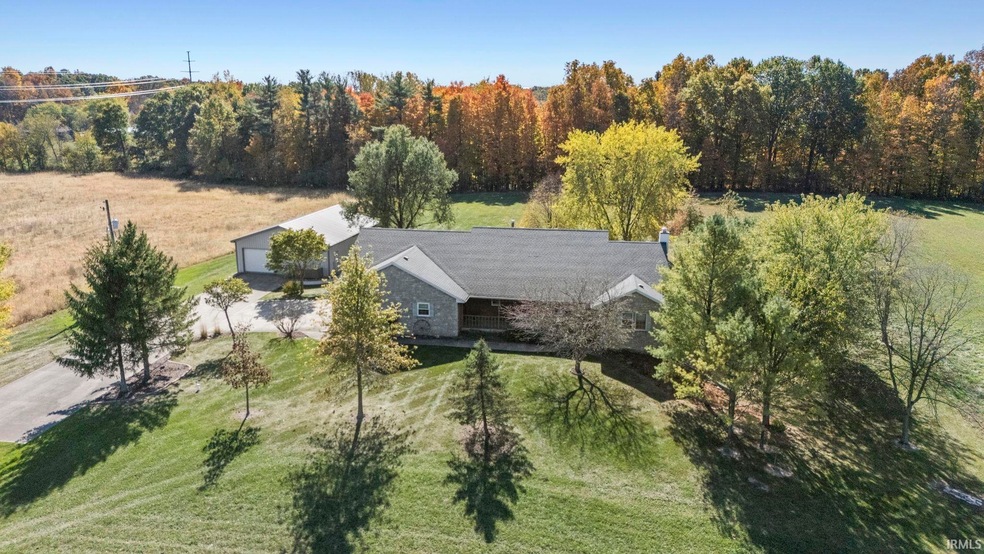
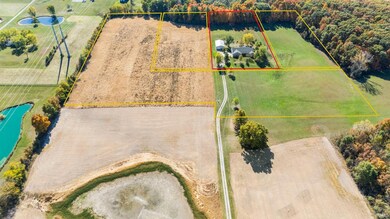
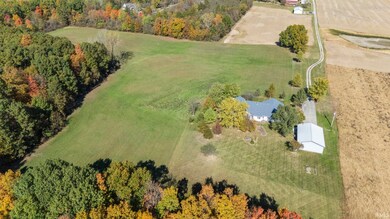
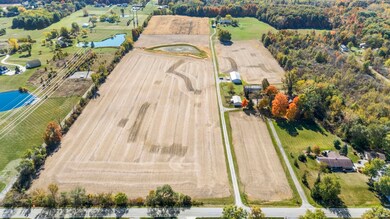
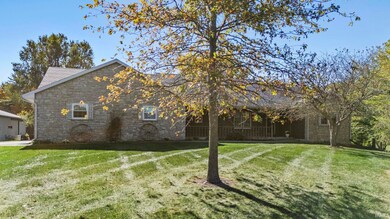
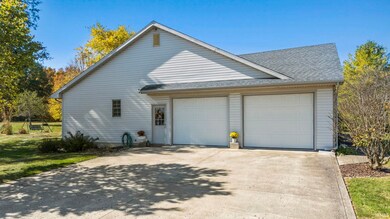
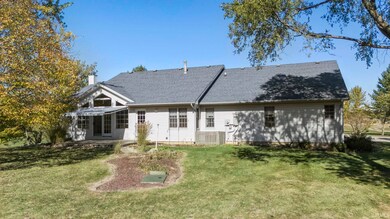
Are you looking for a scenic country retreat with room to roam, loads of space and a conditioned outbuilding? Make this well maintained four bedroom place your next home! Step through the front door into the foyer entry with convenient coat closet and oak hardwood flooring. Let the cathedral ceiling and natural light draw you into the oversized living space! Make your way around the corner into the breakfast room and kitchen with custom oak cabinetry, tile backsplash and large pantry cabinet. Beyond the kitchen you will find a massive primary bedroom with ensuite bathroom and walk in closet. Main floor has three additional bedrooms and two full bathrooms! In the lower level you will find a huge recreational room with patio door and wood burning stove, a second large recreational space, a den or possible fifth bedroom, full updated bathroom and additional unfinished space for storage. The front portion of the outbuilding is finished and conditioned! Home has a whole house generator! No covenants and restrictions means you have the flexibility to keep your boat/RV at your home! Located on 2.5 acres with picturesque wooded backdrop in the highly sought after Leo Schools! Mere minutes from Parkview North, Dupont development and I69. Additional acreage may be available. Priced to sell at $610,000!
Last Agent to Sell the Property
Wieland Real Estate Brokerage Phone: 260-403-2594 Listed on: 10/18/2024
Last Buyer's Agent
Wieland Real Estate Brokerage Phone: 260-403-2594 Listed on: 10/18/2024
We collect this data history from publicly available records. To have your information removed, we recommend requesting removal directly through your county’s website.
Becky McArdle
RE/MAX Results
(260) 888-3421
75 Total Sales
1 in Leo-Cedarville
$310,000 Price
Regi Miller
Mike Thomas Assoc., Inc
(260) 271-7052
82 Total Sales
5 in Leo-Cedarville
$340K - $1.2M Price Range
Brian Finley
F.C. Tucker Fort Wayne
(260) 376-7886
131 Total Sales
2 in Leo-Cedarville
$215K - $330K Price Range
Jason Satkowiak
RE/MAX Results
(260) 264-8252
76 Total Sales
1 in Leo-Cedarville
$338,500 Price
Lisa Firks
Coldwell Banker Real Estate Gr
(260) 264-8448
129 Total Sales
2 in Leo-Cedarville
$260K - $350K Price Range
Scott Hope
ADT Realty
(260) 264-0464
105 Total Sales
4 in Leo-Cedarville
$240K - $680K Price Range
We collect this data history from publicly available records. To have your information removed, we recommend requesting removal directly through your county’s website.
| Date | Buyer | Sale Price | Title Company |
|---|---|---|---|
| -- | None Listed On Document | ||
| Kilgus Jason L | -- | None Listed On Document |
We collect this data history from publicly available records. To have your information removed, we recommend requesting removal directly through your county’s website.
| Date | Status | Borrower | Loan Amount |
|---|---|---|---|
| Open | $1,309,000 | ||
| Closed | Kilgus Tyler D | $671,500 | |
| Previous Owner | Kilgus Jason L | $590,000 | |
| Previous Owner | Passwater Keith E | $100,000 |
We collect this data history from publicly available records. To have your information removed, we recommend requesting removal directly through your county’s website.
| Date | Event | Price | List to Sale | Price per Sq Ft |
|---|---|---|---|---|
| 12/12/2024 12/12/24 | Sold | $790,000 | +29.5% | $161 / Sq Ft |
| 11/10/2024 11/10/24 | Pending | -- | -- | -- |
| 11/04/2024 11/04/24 | Price Changed | $610,000 | -3.2% | $124 / Sq Ft |
| 10/18/2024 10/18/24 | For Sale | $630,000 | -- | $128 / Sq Ft |
We collect this data history from publicly available records. To have your information removed, we recommend requesting removal directly through your county’s website.
| Year | Tax Paid | Tax Assessment Tax Assessment Total Assessment is a certain percentage of the fair market value that is determined by local assessors to be the total taxable value of land and additions on the property. | Land | Improvement |
|---|---|---|---|---|
| 2025 | $5,552 | $624,400 | $90,000 | $534,400 |
| 2024 | $3,662 | $495,800 | $90,000 | $405,800 |
| 2023 | $3,662 | $430,700 | $78,800 | $351,900 |
| 2022 | $3,397 | $402,500 | $78,800 | $323,700 |
| 2021 | $2,907 | $326,700 | $78,800 | $247,900 |
| 2020 | $2,850 | $314,800 | $78,800 | $236,000 |
| 2019 | $2,514 | $308,600 | $78,800 | $229,800 |
| 2018 | $2,515 | $297,600 | $71,300 | $226,300 |
| 2017 | $2,598 | $294,200 | $71,300 | $222,900 |
| 2016 | $2,627 | $296,100 | $71,300 | $224,800 |
| 2014 | $2,459 | $281,700 | $71,300 | $210,400 |
| 2013 | $2,486 | $278,100 | $71,300 | $206,800 |
Seller's Agent in 2024
Troy Wieland
Wieland Real Estate
(260) 403-2594
167 Total Sales
Source: Indiana Regional MLS
MLS Number: 202440548
APN: 02-03-20-251-003.000-042
Disclaimer: Certain information contained herein is derived from information provided by parties other than Homes.com. All information provided is deemed reliable, but is not guaranteed to be accurate and should be independently verified.
Based on information submitted to the MLS GRID. All data is obtained from various sources and may not have been verified by broker or MLS GRID. Supplied Open House Information is subject to change without notice. All information should be independently reviewed and verified for accuracy. Properties may or may not be listed by the office/agent presenting the information. Some IDX listings have been excluded from this website. IDX information is provided exclusively for personal, non-commercial use, and may not be used for any purpose other than to identify prospective properties consumers may be interested in purchasing. Information is deemed reliable but not guaranteed.
Based on information submitted to the MLS GRID
Ask me questions while you tour the home.