
Wes Mcgee
McGee Realty Services
(769) 768-6026
119 Total Sales
1 in Byram
$117,500 Price


Estimated Value: $252,290 - $300,000
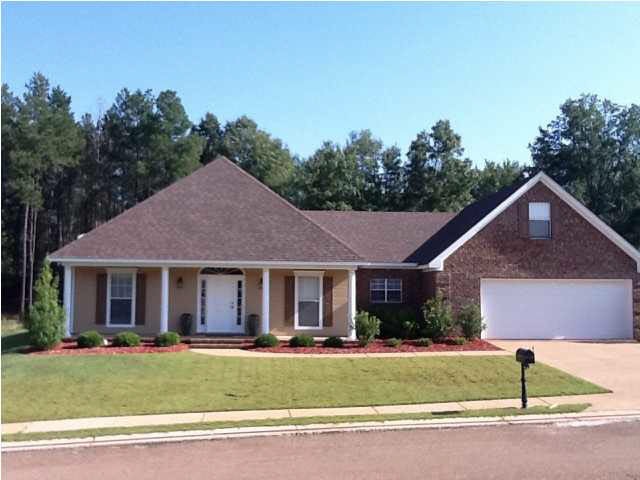
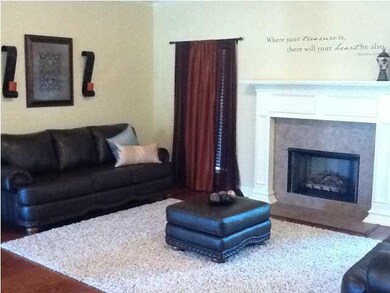
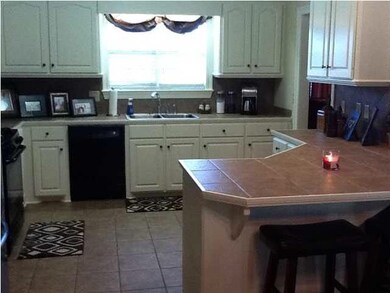
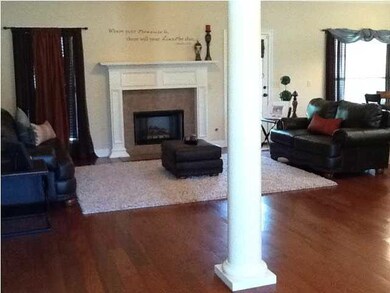
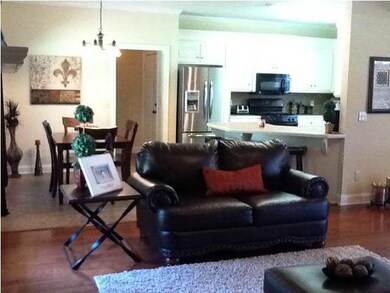
Beautiful home in Barrington Estates Subdivision of Byram. Open, sunny floor plan with 9 ft. ceilings. Formal dining room with recessed ceiling. Wood floors, ceremic Tile and counter tops in kitchen. Large backyard...great for wildlife watching from the covered back porch. Take a look..clean and move in ready!
Last Agent to Sell the Property
Pam Meek
Keller Williams License #B22147 Listed on: 10/10/2011
We collect this data history from publicly available records. To have your information removed, we recommend requesting removal directly through your county’s website.
Wes Mcgee
McGee Realty Services
(769) 768-6026
119 Total Sales
1 in Byram
$117,500 Price
Gary Parker
Weichert Realtors - Innovations
(601) 706-8705
29 Total Sales
4 in Byram
$185K - $270K Price Range
Tony Bahou
EXIT Realty Collective
(769) 210-8749
126 Total Sales
6 in Byram
$170K - $235K Price Range
Drew Jackson
Havard Real Estate Group, LLC
(601) 844-8352
214 Total Sales
2 in Byram
$142K - $261K Price Range
Daniel Ward
RE/MAX Connection
(769) 208-4933
93 Total Sales
4 in Byram
$162K - $190K Price Range
Rick Henson
McIntosh & Associates
(769) 210-6086
49 Total Sales
1 in Byram
$238,000 Price
We collect this data history from publicly available records. To have your information removed, we recommend requesting removal directly through your county’s website.
| Date | Buyer | Sale Price | Title Company |
|---|---|---|---|
| $179,000 | -- |
We collect this data history from publicly available records. To have your information removed, we recommend requesting removal directly through your county’s website.
| Date | Status | Borrower | Loan Amount |
|---|---|---|---|
| Open | $179,000 |
We collect this data history from publicly available records. To have your information removed, we recommend requesting removal directly through your county’s website.
| Date | Event | Price | List to Sale | Price per Sq Ft |
|---|---|---|---|---|
| 02/27/2012 02/27/12 | Sold | -- | -- | -- |
| 02/06/2012 02/06/12 | Pending | -- | -- | -- |
| 09/30/2011 09/30/11 | For Sale | $186,000 | -- | $100 / Sq Ft |
We collect this data history from publicly available records. To have your information removed, we recommend requesting removal directly through your county’s website.
| Year | Tax Paid | Tax Assessment Tax Assessment Total Assessment is a certain percentage of the fair market value that is determined by local assessors to be the total taxable value of land and additions on the property. | Land | Improvement |
|---|---|---|---|---|
| 2025 | $1,152 | $14,819 | $3,000 | $11,819 |
| 2024 | $1,081 | $14,412 | $3,000 | $11,412 |
| 2023 | $1,081 | $14,412 | $3,000 | $11,412 |
| 2022 | $2,217 | $14,412 | $3,000 | $11,412 |
| 2021 | $1,049 | $14,412 | $3,000 | $11,412 |
| 2020 | $1,004 | $14,200 | $3,000 | $11,200 |
| 2019 | $999 | $14,200 | $3,000 | $11,200 |
| 2018 | $1,817 | $14,200 | $3,000 | $11,200 |
| 2017 | $1,778 | $14,200 | $3,000 | $11,200 |
| 2016 | $1,778 | $14,200 | $3,000 | $11,200 |
| 2015 | $1,752 | $14,024 | $3,000 | $11,024 |
| 2014 | $1,724 | $14,024 | $3,000 | $11,024 |
PM
Seller's Agent in 2012
Pam Meek
Keller Williams
SN
Buyer's Agent in 2012
Sollie Norwood
Lil' Sol Realty
(601) 672-0048
2 Total Sales
Source: MLS United
MLS Number: 1235751
APN: 4854-0409-202
Disclaimer: Certain information contained herein is derived from information provided by parties other than Homes.com. All information provided is deemed reliable, but is not guaranteed to be accurate and should be independently verified.
Information is deemed to be reliable but not guaranteed. Copyright 2026 MLS United, LLC.
Ask me questions while you tour the home.