
Suzie Swisher
Coldwell Banker Realty
(484) 922-9581
75 Total Sales
1 in Warminster
$520,000 Price


Estimated Value: $469,000 - $575,296
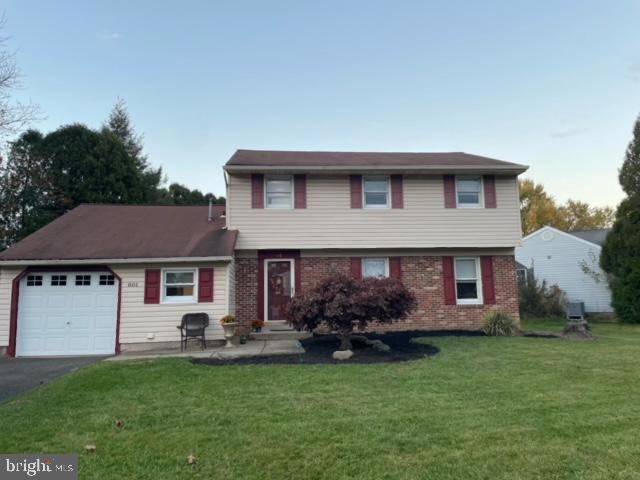
Welcome to the Fairfield neighborhood in Warminster Township! This spacious home on .30 acres boasts 4 bedrooms and 2.5 baths with a one car attached garage. As you enter you will find new luxury vinyl floors throughout most of the first level with new carpets in the family room and the entire upstairs hall and bedrooms. The eat-in kitchen features new granite countertops, sink and faucet along with a new dishwasher. The home has been painted recently and the bathrooms have had several upgrades as well. There is a new rear door leading out to large patio for some relaxation time. A new hot water heater has been installed as well. If you are looking for a very nice home in a wonderful neighborhood then look no further! You are close to all major transportation, shopping and fine dining. Come and take a look. You won’t be disappointed!
Last Agent to Sell the Property
(610) 792-5900 teresekw@gmail.com Keller Williams Realty Group License #RS271085 Listed on: 10/23/2023
Last Buyer's Agent
(215) 542-2200 jay.peterman@foxroach.com BHHS Fox & Roach-Blue Bell License #AB066549
We collect this data history from publicly available records. To have your information removed, we recommend requesting removal directly through your county’s website.
Suzie Swisher
Coldwell Banker Realty
(484) 922-9581
75 Total Sales
1 in Warminster
$520,000 Price
Stacy Hilman
Keller Williams Real Estate-Doylestown
(445) 455-4226
112 Total Sales
6 in Warminster
$390K - $725K Price Range
Evan Walton
Addison Wolfe Real Estate
(856) 644-3815
104 Total Sales
1 in Warminster
$420,000 Price
Ed Freeman
BHHS Homesale Realty- Reading Berks
(484) 755-6071
89 Total Sales
1 in Warminster
$305,000 Price
Jim Crawford
Better Homes and Gardens Real Estate Phoenixville
(267) 376-9700
71 Total Sales
1 in Warminster
$230,000 Price
Erik Lee
Keller Williams Main Line
(267) 642-5968
155 Total Sales
2 in Warminster
$450K - $600K Price Range
We collect this data history from publicly available records. To have your information removed, we recommend requesting removal directly through your county’s website.
| Date | Buyer | Sale Price | Title Company |
|---|---|---|---|
| $485,900 | Trident Land Transfer | ||
| $65,000 | -- |
We collect this data history from publicly available records. To have your information removed, we recommend requesting removal directly through your county’s website.
| Date | Status | Borrower | Loan Amount |
|---|---|---|---|
| Open | $461,600 |
We collect this data history from publicly available records. To have your information removed, we recommend requesting removal directly through your county’s website.
| Date | Event | Price | List to Sale | Price per Sq Ft |
|---|---|---|---|---|
| 01/18/2024 01/18/24 | Sold | $485,900 | +0.2% | $249 / Sq Ft |
| 12/10/2023 12/10/23 | Pending | -- | -- | -- |
| 12/03/2023 12/03/23 | Price Changed | $484,900 | -3.0% | $248 / Sq Ft |
| 10/23/2023 10/23/23 | For Sale | $499,900 | -- | $256 / Sq Ft |
We collect this data history from publicly available records. To have your information removed, we recommend requesting removal directly through your county’s website.
| Year | Tax Paid | Tax Assessment Tax Assessment Total Assessment is a certain percentage of the fair market value that is determined by local assessors to be the total taxable value of land and additions on the property. | Land | Improvement |
|---|---|---|---|---|
| 2026 | $6,625 | $30,400 | $6,800 | $23,600 |
| 2025 | $6,416 | $30,400 | $6,800 | $23,600 |
| 2024 | $6,416 | $30,400 | $6,800 | $23,600 |
| 2023 | $6,219 | $30,400 | $6,800 | $23,600 |
| 2022 | $6,086 | $30,400 | $6,800 | $23,600 |
| 2021 | $5,944 | $30,400 | $6,800 | $23,600 |
| 2020 | $5,861 | $30,400 | $6,800 | $23,600 |
| 2019 | $5,549 | $30,400 | $6,800 | $23,600 |
| 2018 | $5,417 | $30,400 | $6,800 | $23,600 |
| 2017 | $5,258 | $30,400 | $6,800 | $23,600 |
| 2016 | $5,258 | $30,400 | $6,800 | $23,600 |
| 2015 | $5,123 | $30,400 | $6,800 | $23,600 |
| 2014 | $5,123 | $30,400 | $6,800 | $23,600 |
M
Seller's Agent in 2024
Mark McCouch
Keller Williams Realty Group
8 Total Sales
Buyer's Agent in 2024
Jay Peterman
BHHS Fox & Roach
(215) 806-2836
50 Total Sales
Source: Bright MLS
MLS Number: PABU2059340
APN: 49-010-324
Disclaimer: Certain information contained herein is derived from information provided by parties other than Homes.com. All information provided is deemed reliable, but is not guaranteed to be accurate and should be independently verified.
The data relating to real estate for sale on this website appears in part through the BRIGHT Internet Data Exchange program, a voluntary cooperative exchange of property listing data between licensed real estate brokerage firms, and is provided by BRIGHT through a licensing agreement.
Listing information is from various brokers who participate in the Bright MLS IDX program and not all listings may be visible on the site.
The property information being provided on or through the website is for the personal, non-commercial use of consumers and such information may not be used for any purpose other than to identify prospective properties consumers may be interested in purchasing.
Some properties which appear for sale on the website may no longer be available because they are for instance, under contract, sold or are no longer being offered for sale.
Property information displayed is deemed reliable but is not guaranteed.
Copyright 2026 Bright MLS, Inc.
Ask me questions while you tour the home.