
Rich Meadows
Responds Quickly
Compass
(240) 549-5718
46 Total Sales
6 in Bethany Beach
$616K - $999K Price Range
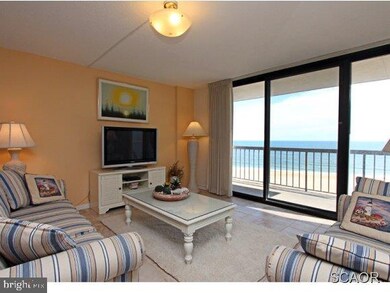
Estimated Value: $1,126,722
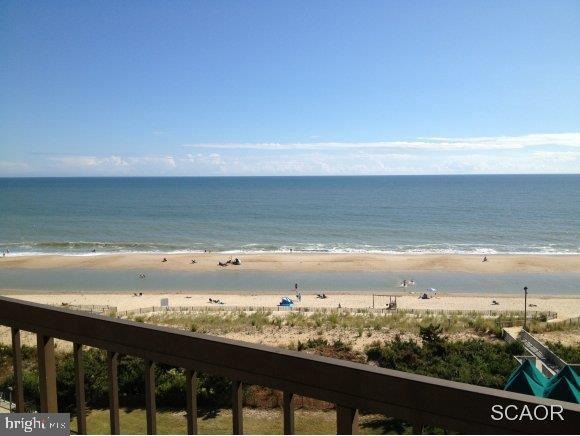
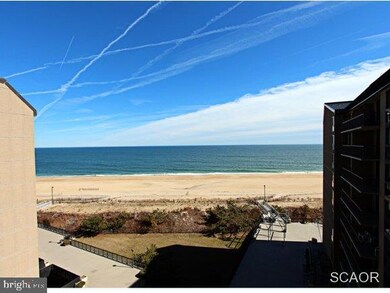
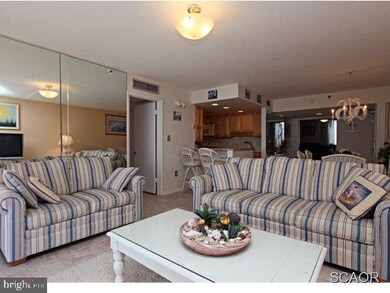
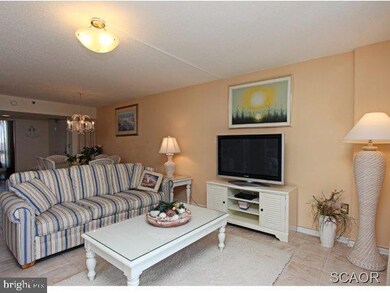
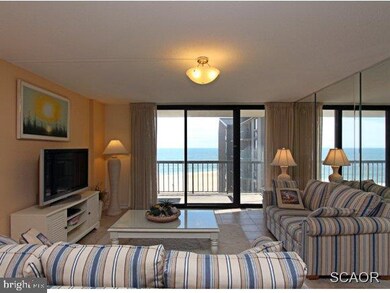
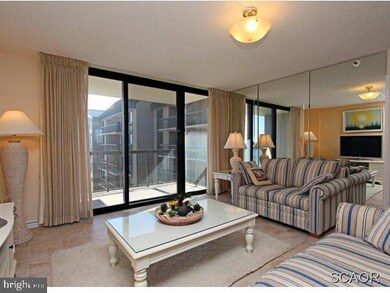
This home is impressive in all regards! A completely renovated 3 BR end home with the finest finishes. Lavish features include xlarge 2ND&3RDBR. Tile floors throughout,custom open kitchen,high end baths and stunning decor. Experience dramatic ocean views from 1 of SC's most top income producing home
Last Agent to Sell the Property
(302) 539-9040 annam@seasideseven.com Long & Foster Real Estate, Inc. License #RS-0024096 Listed on: 02/27/2014
Co-Listed By
(302) 539-9040 tammy@tammyandannasell.com Long & Foster Real Estate, Inc. License #RA-0020481
Last Buyer's Agent
CALVIN WEIBLE
cal@wilgusassociates.cominactive WILGUS ASSOCIATES-L
Rich Meadows
Compass
(240) 549-5718
46 Total Sales
6 in Bethany Beach
$616K - $999K Price Range
Joseph Sterner
McWilliams/Ballard, Inc.
(717) 974-3964
109 Total Sales
1 in Bethany Beach
$499,900 Price
Ken Milner
RE/MAX Advantage Realty
(667) 771-6137
49 Total Sales
2 in Bethany Beach
$570K - $705K Price Range
Vince DiPietro
Northrop Realty
(302) 599-6085
128 Total Sales
3 in Bethany Beach
$324K - $950K Price Range
Martina McCrea
Compass
(443) 526-7849
81 Total Sales
1 in Bethany Beach
$1,450,000 Price
Jason Ontjes
Century 21 Emerald
(610) 510-8532
55 Total Sales
1 in Bethany Beach
$950,000 Price
We collect this data history from publicly available records. To have your information removed, we recommend requesting removal directly through your county’s website.
| Date | Event | Price | List to Sale | Price per Sq Ft |
|---|---|---|---|---|
| 08/01/2014 08/01/14 | Sold | $620,000 | 0.0% | $528 / Sq Ft |
| 04/25/2014 04/25/14 | Pending | -- | -- | -- |
| 02/27/2014 02/27/14 | For Sale | $620,000 | -- | $528 / Sq Ft |
We collect this data history from publicly available records. To have your information removed, we recommend requesting removal directly through your county’s website.
| Year | Tax Paid | Tax Assessment Tax Assessment Total Assessment is a certain percentage of the fair market value that is determined by local assessors to be the total taxable value of land and additions on the property. | Land | Improvement |
|---|---|---|---|---|
| 2025 | $2,464 | $27,950 | $0 | $27,950 |
| 2024 | $1,242 | $27,950 | $0 | $27,950 |
| 2023 | $1,240 | $27,950 | $0 | $27,950 |
| 2022 | $1,221 | $27,950 | $0 | $27,950 |
| 2021 | $1,185 | $27,950 | $0 | $27,950 |
| 2020 | $1,132 | $27,950 | $0 | $27,950 |
| 2019 | $1,127 | $27,950 | $0 | $27,950 |
| 2018 | $1,138 | $29,450 | $0 | $0 |
| 2017 | $1,147 | $29,450 | $0 | $0 |
| 2016 | $1,013 | $29,450 | $0 | $0 |
| 2015 | $1,044 | $29,450 | $0 | $0 |
| 2014 | $1,004 | $29,450 | $0 | $0 |
Seller's Agent in 2014
Anna Meiklejohn
Long & Foster
(302) 420-8597
50 Total Sales
Seller Co-Listing Agent in 2014
Tammy Hadder
Long & Foster
(302) 249-2470
35 Total Sales
C
Buyer's Agent in 2014
CALVIN WEIBLE
WILGUS ASSOCIATES-L
Source: Bright MLS
MLS Number: 1000980220
APN: 134-17.00-56.05-801
Disclaimer: Certain information contained herein is derived from information provided by parties other than Homes.com. All information provided is deemed reliable, but is not guaranteed to be accurate and should be independently verified.
The data relating to real estate for sale on this website appears in part through the BRIGHT Internet Data Exchange program, a voluntary cooperative exchange of property listing data between licensed real estate brokerage firms, and is provided by BRIGHT through a licensing agreement.
Listing information is from various brokers who participate in the Bright MLS IDX program and not all listings may be visible on the site.
The property information being provided on or through the website is for the personal, non-commercial use of consumers and such information may not be used for any purpose other than to identify prospective properties consumers may be interested in purchasing.
Some properties which appear for sale on the website may no longer be available because they are for instance, under contract, sold or are no longer being offered for sale.
Property information displayed is deemed reliable but is not guaranteed.
Copyright 2026 Bright MLS, Inc.
Ask me questions while you tour the home.