NOT LISTED FOR SALE

801 Los Luceros Dr Eagle, ID 83616

Eagle Area

Estimated Value: $1,994,000 - $2,282,000

4 Beds
3 Baths
3,318 Sq Ft
$651/Sq Ft Est. Value

Sale Details

Date Sold: November 26, 2025

Current estimated payment $12,090 / mo

7 Days on Market

Highlights

  • Horses Allowed in Community
  • Corral
  • RV Access or Parking
  • Seven Oaks Elementary School Rated A-
  • Sauna
  • Waterfront

About This Home

As of November 2025

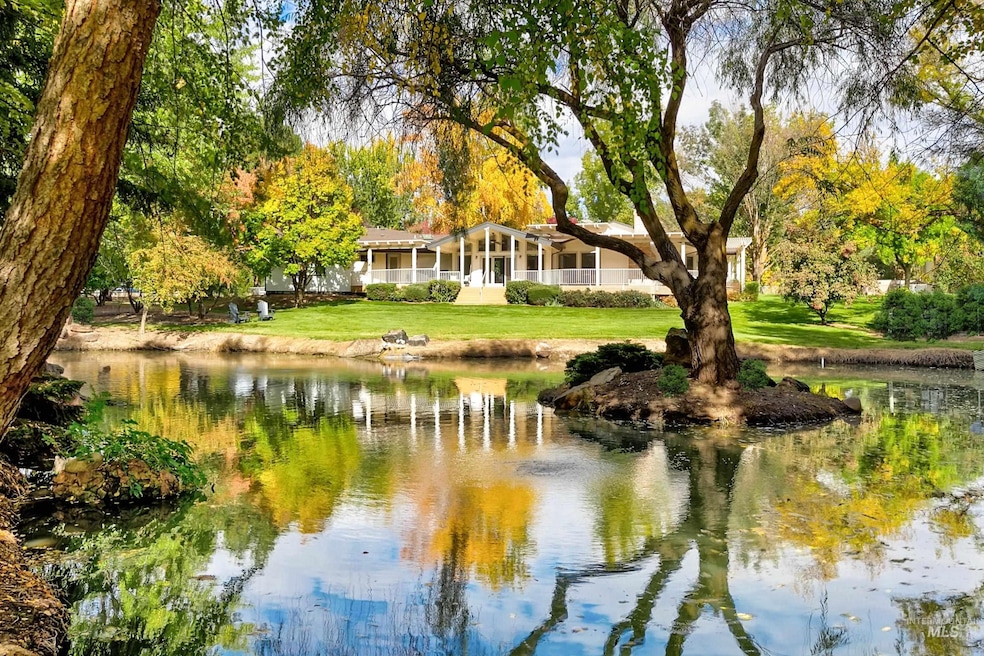
Experience the best of Eagle acreage living in this private 4.4-acre Eagle residence, surrounded by mature trees, a stocked pond, and tranquil nature views from every window. Nestled behind a gated entrance and tree-lined drive, this single-level updated home provides effortless comfort and privacy - with No HOA fees and ready for horses. Vaulted beam ceilings, rich hardwood and designer tile floors - and an open layout designed for both everyday living and elegant entertaining. The kitchen features granite countertops, a large island, and premium appliances. The owner’s suite includes pond views and a spa-inspired bath with soaking tub and dual vanities. Relax on the massive Trex deck overlooking the water, unwind in the hot tub, or recharge in the infrared sauna. Amenities include a heated 39’x16’ RV garage with 14’ door, a workshop and tack room, 400-amp service, two wells, one water share, multiple fruit trees, fenced pastures, large garden area, and 240V EV chargers. This property is a rare find, where refined comfort meets the quiet beauty of living on acreage - only minutes from downtown in a very private location.

Last Agent to Sell the Property

Alei Merrill

ALEI International Brokerage Phone: 208-900-2534 Listed on: 10/29/2025

Last Buyer's Agent

David Ballew

Keller Williams Realty Boise

Keller Williams Realty Boise

Home Details

Home Type

  • Single Family

Est. Annual Taxes

  • $6,061

Year Built

  • Built in 1987

Lot Details

  • 4.4 Acre Lot
  • Lot Dimensions are 898x390
  • Waterfront
  • Property is Fully Fenced
  • Wood Fence
  • Wire Fence
  • Wooded Lot
  • Garden

Parking

  • 7 Car Garage
  • Driveway
  • Open Parking
  • RV Access or Parking

Home Design

  • Brick Exterior Construction
  • Frame Construction
  • Composition Roof
  • Metal Roof
  • Wood Siding

Interior Spaces

  • 3,318 Sq Ft Home
  • 1-Story Property
  • Vaulted Ceiling
  • Skylights
  • 2 Fireplaces
  • Wood Burning Stove
  • Great Room
  • Family Room
  • Formal Dining Room
  • Recreation Room
  • Sauna
  • Crawl Space
  • Property Views

Kitchen

  • Breakfast Bar
  • Built-In Oven
  • Built-In Range
  • Microwave
  • Dishwasher
  • Kitchen Island
  • Granite Countertops
  • Disposal

Flooring

  • Wood
  • Carpet
  • Concrete
  • Tile

Bedrooms and Bathrooms

  • 4 Main Level Bedrooms
  • En-Suite Primary Bedroom
  • 3 Bathrooms
  • Double Vanity
  • Soaking Tub

Outdoor Features

  • Lake, Pond or Stream
  • Covered Patio or Porch
  • Outdoor Storage
  • Shop

Schools

  • Eagle Elementary School
  • Eagle Middle School
  • Eagle High School

Farming

  • Livestock Fence
  • Chickens

Horse Facilities and Amenities

  • Corral

Utilities

  • Forced Air Heating and Cooling System
  • Heating System Uses Propane
  • Pellet Stove burns compressed wood to generate heat
  • 220 Volts
  • Canal or Lake for Irrigation
  • Well
  • Gas Water Heater
  • Septic Tank
  • Cable TV Available

Listing and Financial Details

  • Assessor Parcel Number R5330200515

Community Details

Overview

  • Electric Vehicle Charging Station

Recreation

  • Horses Allowed in Community

Home Details

Home Type

Single Family

Est. Annual Taxes

$6,061

Year Built

Built in 1987

Lot Details

4.4 Acres

Parking

7

Listing Details

  • Year Built: 1987
  • Kitchen Level: Main
  • Property Sub Type: Single Family w/ Acreage
  • Prop. Type: Residential
  • Lot Size Acres: 4.4
  • Lot Size: 898x390
  • Road Surface Type: Paved
  • Ownership: Fee Simple,Fractional Ownership: No
  • Subdivision Name: Los Luceros Acr
  • Above Grade Finished Sq Ft: 3318
  • Carport Y N: No
  • Garage Yn: Yes
  • Unit Levels: One
  • Attribution Contact: Main: 208-900-2534
  • Special Features: None

Interior Features

  • Heating: Heated, Forced Air, Propane
  • Room Bedroom2 Level: Main
  • Room Bedroom4 Level: Main
  • Living Room Living Room Level: Main
  • Master Bedroom Master Bedroom Level: Main
  • Room Living Room Area: 300
  • Room Bedroom3 Level: Main
  • Room Kitchen Area: 390
  • Master Bedroom Master Bedroom Width: 15
  • Room Master Bedroom Area: 270
  • Appliances: Gas Water Heater, Dishwasher, Disposal, Microwave, Oven/Range Built-In, Refrigerator
  • Total Bedrooms: 4
  • Fireplace Features: Two, Pellet Stove, Wood Burning Stove
  • Fireplaces: 2
  • Fireplace: Yes
  • Flooring: Concrete, Hardwood, Tile, Carpet
  • Interior Amenities: Bath-Master, Bed-Master Main Level, Guest Room, Formal Dining, Family Room, Great Room, Sauna/Steam Room, Rec/Bonus, Double Vanity, Breakfast Bar, Kitchen Island, Granite Counters
  • Living Area: 3318
  • Main Level Bathrooms: 2
  • Main Level Bedrooms: 4
  • Window Features: Skylight(s)

Exterior Features

  • Roof: Composition, Metal
  • Waterfront: Yes
  • Fencing: Full, Partial, Fence/Livestock, Wire, Wood
  • Waterfront Features: Waterfront, Irrigation Canal/Ditch, Pond
  • Construction Type: Insulation, Brick, Frame, Wood Siding
  • Foundation Details: Crawl Space
  • Other Structures: Shop, Corral(s), Storage Shed
  • Patio And Porch Features: Covered Patio/Deck

Garage/Parking

  • Attached Garage: Yes
  • Covered Parking Spaces: 7
  • Garage Spaces: 7
  • Open Parking: Yes
  • Parking Features: RV/Boat, Attached, Detached, RV Access/Parking, Finished Driveway
  • Total Parking Spaces: 7

Utilities

  • Cooling: Central Air
  • Sewer: Septic Tank
  • Electric: 220 Volts
  • Water Source: Well
  • Cooling Y N: Yes
  • Heating Yn: Yes
  • Utilities: Electricity Connected, Water Connected, Cable Connected

Schools

  • Elementary School: Eagle
  • Junior High Dist: West Ada School District
  • High School: Eagle
  • Middle Or Junior School: Eagle Middle

Lot Info

  • Lot Features: 1 - 4.99 AC, Garden, Horses, Irrigation Available, R.V. Parking, Views, Chickens, Wooded, Auto Sprinkler System, Full Sprinkler System, Irrigation Sprinkler System
  • Parcel Number: R5330200515
  • Current Use: Single Family
  • Land Lease: No
  • Lot Size Sq Ft: 191664
  • Zoning Description: A-R

Tax Info

  • Tax Year: 2024
  • Tax Annual Amount: 6061.36

Multi Family

  • Above Grade Finished Area Units: Square Feet

Ownership History

We collect this data history from publicly available records. To have your information removed, we recommend requesting removal directly through your county’s website.

Date Name Owned For Owner Type

Purchase Details

Listed on
Oct 29, 2025
Closed on
Nov 10, 2025
Sold by
Bought by
Seller's Agent
Alei Merrill
ALEI International
Buyer's Agent
David Ballew
Keller Williams Realty Boise
List Price
$1,795,000
Views
155
Current Estimated Value
$2,158,907

Home Financials for this Owner

Home Financials are based on the most recent Mortgage that was taken out on this home.
Avg. Annual Appreciation
-9.71%

Purchase Details

Listed on
Sep 9, 2022
Closed on
Oct 25, 2022
Sold by
Bought by
Seller's Agent
Liam and Barbara Spencer
Silvercreek Realty Group
Buyer's Agent
Anne Pedracini Gentry
Black Diamond Homes and Land
List Price
$1,750,000

Home Financials for this Owner

Home Financials are based on the most recent Mortgage that was taken out on this home.
Avg. Annual Appreciation
10.24%
Original Mortgage
$1,500,000
Interest Rate
0.0602%
Mortgage Type
New Conventional

Purchase Details

Closed on
Aug 2, 2018
Sold by
Bought by

Home Financials for this Owner

Home Financials are based on the most recent Mortgage that was taken out on this home.
Original Mortgage
$40,000
Interest Rate
0.045%
Mortgage Type
New Conventional

Purchase Details

Closed on
Jan 4, 2013
Sold by
Bought by

Purchase Details

Listed on
Jun 23, 2011
Closed on
May 10, 2012
Sold by
Bought by
Seller's Agent
Shirley Hicks
Finding 43 Real Estate
Buyer's Agent
Jessica Perreault
Silvercreek Realty Group
List Price
$449,950

Home Financials for this Owner

Home Financials are based on the most recent Mortgage that was taken out on this home.
Avg. Annual Appreciation
11.88%
Original Mortgage
$351,920
Interest Rate
0.0394%
Mortgage Type
New Conventional

Purchase Details

Closed on
Feb 6, 2009
Sold by
Bought by

Home Financials for this Owner

Home Financials are based on the most recent Mortgage that was taken out on this home.
Original Mortgage
$417,000
Interest Rate
0.0474%
Mortgage Type
New Conventional

Purchase Details

Closed on
Oct 16, 2007
Sold by
Bought by

Purchase Details

Closed on
May 3, 1999
Sold by
Bought by

Home Financials for this Owner

Home Financials are based on the most recent Mortgage that was taken out on this home.
Original Mortgage
$240,000
Interest Rate
0.0661%
Mortgage Type
Purchase Money Mortgage
Source: Public Records

Range of Values:

--
Value Increase
--
Percent Increase
--
Adjusted for Inflation
Collateral Analytics

Collateral Analytics Collateral Analytics AVMs (Automated Valuation Model) employ a number of statistical approaches combined with neighborhood-specific comparable selection guarantees the most up-to-date and precise valuations.

Not Available

Collateral Analytics does not have data for the current month. Please view the chart for historical values.

ICE

ICE Mortgage Technology ICE Mortgage Technology’s AVM (Automated Valuation Model) is a state-of-the-art online residential property valuation tool that provides a quick and accurate estimate of the value of almost any home in the U.S.

Not Available

ICE Mortgage Technology does not have data for the current month. Please view the chart for historical values.

First American

First American First American Data & Analytics’ next-generation AVM combines unrivaled data assets with a blended ensemble of valuation models to produce highly accurate, reliable valuations you can trust.

Not Available

First American does not have data for the current month. Please view the chart for historical values.

Quantarium

Quantarium Quantarium’s valuation service, repeatedly proven the industry’s most accurate and comprehensive, is supercharged with a self-learning and auto-tuning AI engine that continually becomes smarter and more accurate as it processes daily inputs from the industry’s leading RE data lake.

Not Available

Quantarium does not have data for the current month. Please view the chart for historical values.

Average Value
Not Available
List Price
Sold Price
Create a Home Valuation Report for This Property
The Home Valuation Report is an in-depth analysis detailing your home's value as well as a comparison with similar homes in the area

Home Values in the Area

Source: Public Records

Average Home Value in this Area


Source: Public Records

Purchase History

We collect this data history from publicly available records. To have your information removed, we recommend requesting removal directly through your county’s website.

Date Buyer Sale Price Title Company
-- First American Title Insurance
-- Pioneer Title
-- Pioneer Title Co
-- Pioneer Title Co Of Ada
-- Pioneer Title Co
-- Pioneer Title Company Of Ada
-- Pioneer
-- Transnation Title
-- Alliance Title & Escrow Corp
Source: Public Records

Mortgage History

We collect this data history from publicly available records. To have your information removed, we recommend requesting removal directly through your county’s website.

Date Status Borrower Loan Amount
Open $410,000
Closed $1,500,000
Previous Owner $40,000
Previous Owner $351,920
Previous Owner $417,000
Previous Owner $240,000
Source: Public Records

Property History

We collect this data history from publicly available records. To have your information removed, we recommend requesting removal directly through your county’s website.

Date Event Price List to Sale Price per Sq Ft Prior Sale
11/26/2025 11/26/25 Sold -- -- --
11/05/2025 11/05/25 Pending -- -- --
10/29/2025 10/29/25 For Sale $1,795,000 +2.6% $541 / Sq Ft
10/31/2022 10/31/22 Sold -- -- -- View Prior Sale
09/18/2022 09/18/22 Pending -- -- --
09/09/2022 09/09/22 For Sale $1,750,000 +118.8% $528 / Sq Ft
10/17/2019 10/17/19 Sold -- -- -- View Prior Sale
08/26/2019 08/26/19 Pending -- -- --
08/26/2019 08/26/19 For Sale $799,900 +77.8% $291 / Sq Ft
05/15/2012 05/15/12 Sold -- -- -- View Prior Sale
04/05/2012 04/05/12 Pending -- -- --
06/23/2011 06/23/11 For Sale $449,950 -- $164 / Sq Ft
Source: Intermountain MLS

Tax History

We collect this data history from publicly available records. To have your information removed, we recommend requesting removal directly through your county’s website.

Year Tax Paid Tax Assessment Tax Assessment Total Assessment is a certain percentage of the fair market value that is determined by local assessors to be the total taxable value of land and additions on the property. Land Improvement
2025 $5,153 $1,775,200
2024 $3,515 $1,616,700
2023 $5,588 $1,103,700
2022 $5,588 $1,378,400 $0 $0
2021 $4,698 $910,100 $0 $0
2020 $4,426 $670,300 $0 $0
2019 $4,686 $584,700 $0 $0
2018 $4,503 $540,800 $0 $0
2017 $4,245 $493,100 $0 $0
2016 $4,495 $550,400 $0 $0
2015 $4,382 $484,100 $0 $0
2012 -- $374,000 $0 $0
Source: Public Records

Agents Affiliated with this Home

  • Section Image
  • Section Image
  • Section Image
  • Section Image
  • Section Image
See All Agents

Map

Source: Intermountain MLS

MLS Number: 98966030

Intermountain MLS

APN: R5330200515

Your Personal Tour Guide

Ask me questions while you tour the home.