
Ryan Platzke
Coldwell Banker Realty - Southwest Regional
(651) 615-9289
859 Total Sales
1 in Saint Michael
$400,300 Price


Estimated Value: $383,000 - $389,000
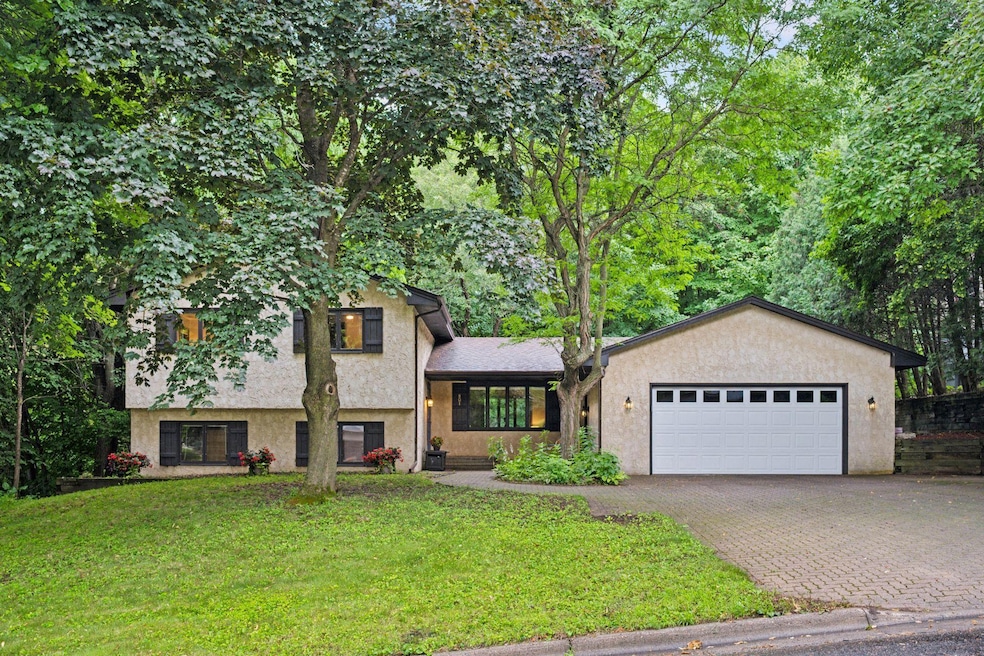
Welcome home to your very own special Up North retreat-feel property located in a prime location - close to the Crow River, shops, restaurants, rec centers and more! Enjoy wonderful tree-top upper level wooded views throughout all of the seasons from the spacious primary bedroom suite, kitchen-dining room and a nice sized deck that is perfect for entertaining with 2 sliding glass doors. The main floor features a family room with a pitched ceiling, custom built-in shelving and views to both the front and back yards of the property which is unique and great for natural light. The lower 2 levels of this beautiful 4 level split offer an efficient division of space with one floor featuring 2 bedrooms, laundry-bath room and a walk-out style recreational room and the lowest level features a large storage room and under stairwell storage. Garage and storage enthusiasts will fall in love with the 3.5 tandem stall garage that you can drive through to the newer rear outdoor portable garage for even more storage, watercraft storage, parties or hobbies. *The Seller can remove the portable storage if the buyer is not interested if they want to use that yard space. Newer home highlights in the last 4 years include the roof, radon mitigation system, garage door and exterior projects that included refreshing some of the decking and stucco. It is to be noted that there was a heavy rainstorm during the photoshoot as the clarity of the window panes are off in those shots as clarity is just fine.
Last Agent to Sell the Property
Coldwell Banker Realty Brokerage Phone: 612-202-5917 Listed on: 07/24/2025
We collect this data history from publicly available records. To have your information removed, we recommend requesting removal directly through your county’s website.
Ryan Platzke
Coldwell Banker Realty - Southwest Regional
(651) 615-9289
859 Total Sales
1 in Saint Michael
$400,300 Price
Joel Friday
Keller Williams Classic Realty
(612) 230-8874
230 Total Sales
4 in Saint Michael
$212K - $425K Price Range
JoLynn Cafferty
Lakes Area Realty
(612) 509-6988
82 Total Sales
1 in Saint Michael
$334,300 Price
Matthew Jones
Edina Realty, Inc.
(952) 900-3681
75 Total Sales
1 in Saint Michael
$217,800 Price
Joseph Meyer
Rogue Realty Inc
(612) 324-5078
35 Total Sales
1 in Saint Michael
$439,900 Price
Brad Lacher
Real Broker, LLC
(952) 222-0415
125 Total Sales
1 in Saint Michael
$310,000 Price
We collect this data history from publicly available records. To have your information removed, we recommend requesting removal directly through your county’s website.
| Date | Buyer | Sale Price | Title Company |
|---|---|---|---|
| $500 | None Listed On Document | ||
| $374,851 | Ancona Title | ||
| $310,000 | Clear Title Llc |
We collect this data history from publicly available records. To have your information removed, we recommend requesting removal directly through your county’s website.
| Date | Status | Borrower | Loan Amount |
|---|---|---|---|
| Previous Owner | $374,851 | ||
| Previous Owner | $300,700 |
We collect this data history from publicly available records. To have your information removed, we recommend requesting removal directly through your county’s website.
| Date | Event | Price | List to Sale | Price per Sq Ft |
|---|---|---|---|---|
| 10/21/2025 10/21/25 | Sold | $374,851 | +1.3% | $169 / Sq Ft |
| 09/30/2025 09/30/25 | Pending | -- | -- | -- |
| 09/27/2025 09/27/25 | For Sale | $369,900 | 0.0% | $167 / Sq Ft |
| 08/20/2025 08/20/25 | Pending | -- | -- | -- |
| 08/06/2025 08/06/25 | Price Changed | $369,900 | -3.9% | $167 / Sq Ft |
| 07/24/2025 07/24/25 | For Sale | $385,000 | -- | $174 / Sq Ft |
We collect this data history from publicly available records. To have your information removed, we recommend requesting removal directly through your county’s website.
| Year | Tax Paid | Tax Assessment Tax Assessment Total Assessment is a certain percentage of the fair market value that is determined by local assessors to be the total taxable value of land and additions on the property. | Land | Improvement |
|---|---|---|---|---|
| 2026 | $3,794 | $348,800 | $98,000 | $250,800 |
| 2025 | $3,794 | $335,000 | $100,000 | $235,000 |
| 2024 | $3,448 | $323,700 | $95,000 | $228,700 |
| 2023 | $3,498 | $331,800 | $98,300 | $233,500 |
| 2022 | $3,180 | $313,500 | $91,000 | $222,500 |
| 2021 | $3,170 | $248,700 | $65,000 | $183,700 |
| 2020 | $2,872 | $240,600 | $60,000 | $180,600 |
| 2019 | $2,654 | $216,000 | $0 | $0 |
| 2018 | $2,448 | $179,900 | $0 | $0 |
| 2017 | $2,076 | $170,300 | $0 | $0 |
| 2016 | $2,010 | $0 | $0 | $0 |
| 2015 | $1,980 | $0 | $0 | $0 |
| 2014 | -- | $0 | $0 | $0 |
Seller's Agent in 2025
Darlene Arndt
Coldwell Banker Burnet
(612) 202-5917
83 Total Sales
R
Buyer's Agent in 2025
Ryan Wooner
National Realty Guild
(612) 462-5628
71 Total Sales
Source: NorthstarMLS
MLS Number: 6751430
APN: 114-014-004060
Disclaimer: Certain information contained herein is derived from information provided by parties other than Homes.com. All information provided is deemed reliable, but is not guaranteed to be accurate and should be independently verified.
All data is obtained from various sources and may not have been verified by broker or MLS GRID. Supplied Open House Information is subject to change without notice. All information should be independently reviewed and verified for accuracy. Properties may or may not be listed by the office/agent presenting the information. Some IDX listings have been excluded from this website.
Listings courtesy of NorthstarMLS as distributed by MLS GRID.
Based on information submitted to the MLS GRID
Ask me questions while you tour the home.