RENTED JAN 22, 2026

Estimated Value: $241,803 - $268,000

3 Beds
2 Baths
1,415 Sq Ft
$178/Sq Ft Est. Value

Highlights

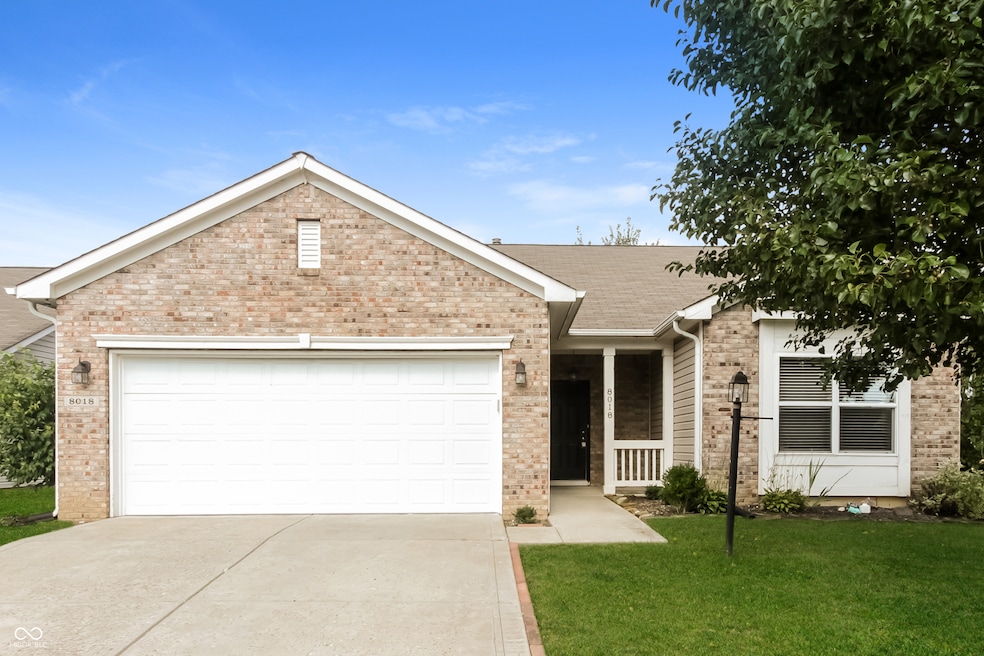
  • Ranch Style House
  • 2 Car Attached Garage
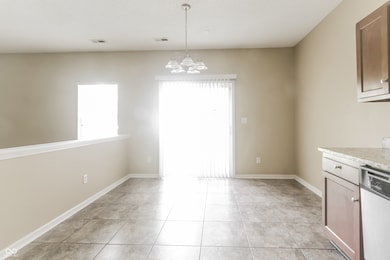
  • Ceramic Tile Flooring
  • Franklin Central High School Rated A-
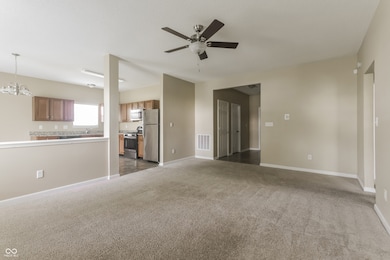
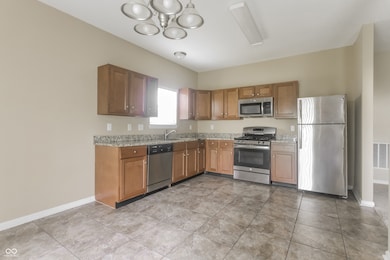
  • Eat-In Kitchen
  • Forced Air Heating and Cooling System

About This Home

As of January 2026

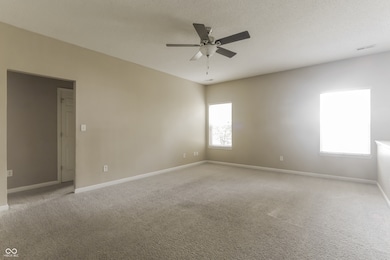
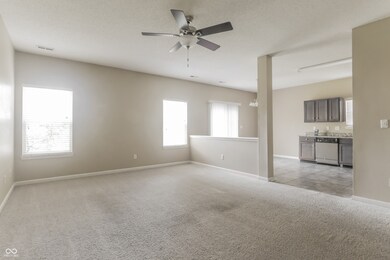
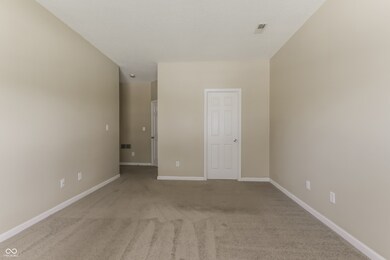
Welcome to your dream home! Step inside this pet-friendly home featuring modern finishings and a layout designed with functionality in mind. Enjoy the storage space found in the kitchen and closets as well as the spacious living areas and natural light throughout. Enjoy outdoor living in your yard, perfect for gathering, relaxing, or gardening! Take advantage of the incredible location, nestled in a great neighborhood with access to schools, parks, dining and more. Don't miss a chance to make this house your next home! Beyond the home, experience the ease of our technology-enabled maintenance services, ensuring hassle-free living at your fingertips. Help is just a tap away! Apply now!

Last Agent to Rent the Property

Anthony Dilts

Main Street Renewal, LLC License #RB14048389 Listed on: 11/28/2025

Home Details

Home Type

  • Single Family

Year Built

  • Built in 2005

Lot Details

  • 8,364 Sq Ft Lot

Parking

  • 2 Car Attached Garage

Home Design

  • Ranch Style House
  • Brick Exterior Construction
  • Slab Foundation
  • Vinyl Construction Material

Interior Spaces

  • 1,415 Sq Ft Home
  • Combination Kitchen and Dining Room
  • Fire and Smoke Detector

Kitchen

  • Eat-In Kitchen
  • Electric Oven
  • Microwave
  • Dishwasher
  • Disposal

Flooring

  • Carpet
  • Ceramic Tile

Bedrooms and Bathrooms

  • 3 Bedrooms
  • 2 Full Bathrooms

Schools

  • Franklin Central Junior High
  • Edgewood Intermediate School
  • Franklin Central High School

Utilities

  • Forced Air Heating and Cooling System
  • Private Water Source

Community Details

  • Property has a Home Owners Association
  • Wildcat Run Subdivision
  • Property managed by Main Street Renewal, LLC

Listing and Financial Details

  • Security Deposit $1,695
  • Property Available on 11/28/25
  • Tenant pays for all utilities, insurance, lawncare, sewer, trash collection
  • The owner pays for not applic
  • 12-Month Minimum Lease Term
  • $50 Application Fee
  • Tax Lot 856
  • Assessor Parcel Number 491606116056000300

Home Details

Home Type

Single Family

Year Built

Built in 2005

Lot Details

8,364 Sq Ft Lot

Parking

2

Rental Info

  • Available Date: 2025-11-28
  • Lease Amount: 1695
  • Lease Term: 12 Months
  • Tenant Pays: All Utilities, Insurance, Lawncare, Sewer, Trash Collection, Other
  • Min Lease Req: 12
  • Pet Deposit: 250
  • Security Deposit: 1695
  • Smoking: No
  • Application Fee: 50
  • Pet Deposit Refundable Y N: No
  • Pet Rental Amount: 35
  • Security Deposit Refundable Y N: Yes
  • Application Website: https://msrenewal.com/home/8018-ithaca-way/a1p4u000003vcygAAA

Listing Details

  • Property Sub Type: Single Family Residence
  • Architectural Style: Ranch
  • Property Type: Residential Lease
  • New Construction: No
  • Tax Year: 2024
  • Year Built: 2005
  • Building Area Total: 1415
  • Garage Y N: Yes
  • Lot Size Acres: 0.19
  • Subdivision Name: Wildcat Run
  • Transaction Type: Lease
  • Website: https://msrenewal.com/
  • Accessibility Features YN: No
  • Special Features: VirtualTour

Interior Features

  • Basement: No
  • Appliances: Dishwasher, Disposal, Microwave, Electric Oven, Refrigerator
  • Levels: One
  • Full Bathrooms: 2
  • Total Bathrooms: 2
  • Total Bedrooms: 3
  • Furnished: Unfurnished
  • Interior Amenities: Eat-in Kitchen
  • Living Area: 1415
  • Owner Pays: Not Applic
  • Eating Area: Dining Combo/Kitchen
  • Basement Full Bathrooms: 0
  • Main Level Full Bathrooms: 2
  • Main Level Sq Ft: 1415
  • Basement Half Bathrooms: 0
  • Main Half Bathrooms: 0
  • Upper Level Sq Ft: 0
  • MBR_RoomFlooring: Carpet
  • MBR_RoomFlooring: Tile-Ceramic
  • MBR_RoomFlooring: Carpet
  • MBR_RoomFlooring: Carpet
  • MBR_RoomFlooring: Carpet
  • MBR_RoomFlooring: Tile-Ceramic

Exterior Features

  • Construction Materials: Vinyl With Brick, Brick
  • Foundation Details: Slab

Garage/Parking

  • Garage Spaces: 2
  • Parking Features: Attached

Utilities

  • Cooling: Central Air
  • Heating: Forced Air, Electric
  • Security Features: Smoke Detector(s)
  • Water Source: Private
  • Solid Waste: No

Condo/Co-op/Association

  • Association YN: Yes
  • Pets Allowed: W/Approval
  • Management Company Name: Wildcat Run HOA
  • Property Management Company: Main Street Renewal, LLC
  • Property Management Company Contact: Anthony Dilts
  • Property Management Company Email: indianapolisleasing@msrenewal.com
  • Property Management Company Phone: 855-206-8983

Schools

  • Middle Or Junior School: Franklin Central Junior High
  • MBR_IntermediateSchool: Edgewood Intermediate School

Lot Info

  • Property Attached Yn: No
  • Horse Amenities: None
  • Lot Size Sq Ft: 8364
  • Parcel Number: 491606116056000300
  • Acres: <1/4 Acre

Tax Info

  • Tax Annual Amount: 4528
  • Tax Lot: 856
  • Semi Annual Property Tax Amt: 2264

MLS Schools

  • High School: Franklin Central High School

Ownership History

We collect this data history from publicly available records. To have your information removed, we recommend requesting removal directly through your county’s website.

Date Name Owned For Owner Type

Purchase Details

Closed on
Apr 23, 2025
Sold by
Bought by
Current Estimated Value
$252,201

Purchase Details

Closed on
Sep 12, 2017

Purchase Details

Closed on
Jun 22, 2016
Sold by
Bought by

Purchase Details

Closed on
Feb 10, 2006
Sold by
Bought by

Home Financials for this Owner

Home Financials are based on the most recent Mortgage that was taken out on this home.
Original Mortgage
$24,050
Interest Rate
0.063%
Mortgage Type
Stand Alone Second
Source: Public Records
Create a Home Valuation Report for This Property
The Home Valuation Report is an in-depth analysis detailing your home's value as well as a comparison with similar homes in the area

Home Values in the Area

Source: Public Records

Average Home Value in this Area


Source: Public Records

Purchase History

We collect this data history from publicly available records. To have your information removed, we recommend requesting removal directly through your county’s website.

Date Buyer Sale Price Title Company
-- None Listed On Document
$159,600 --
$94,168 None Available
-- None Available
Source: Public Records

Mortgage History

We collect this data history from publicly available records. To have your information removed, we recommend requesting removal directly through your county’s website.

Date Status Borrower Loan Amount
Previous Owner $24,050
Source: Public Records

Property History

We collect this data history from publicly available records. To have your information removed, we recommend requesting removal directly through your county’s website.

Date Event Price List to Sale Price per Sq Ft
01/22/2026 01/22/26 Rented $1,695 0.0% --
01/12/2026 01/12/26 Price Changed $1,695 -3.4% $1 / Sq Ft
12/19/2025 12/19/25 Price Changed $1,755 -2.2% $1 / Sq Ft
12/15/2025 12/15/25 Price Changed $1,795 -3.5% $1 / Sq Ft
11/28/2025 11/28/25 For Rent $1,860 +34.8% --
01/27/2021 01/27/21 Rented $1,380 0.0% --
01/25/2021 01/25/21 For Rent $1,380 -- --
Source: MIBOR Broker Listing Cooperative®

Tax History

We collect this data history from publicly available records. To have your information removed, we recommend requesting removal directly through your county’s website.

Year Tax Paid Tax Assessment Tax Assessment Total Assessment is a certain percentage of the fair market value that is determined by local assessors to be the total taxable value of land and additions on the property. Land Improvement
2025 $4,528 $236,800 $29,100 $207,700
2024 $4,474 $226,400 $29,100 $197,300
2023 $4,474 $219,300 $29,100 $190,200
2022 $4,326 $209,800 $29,100 $180,700
2021 $3,484 $171,600 $29,100 $142,500
2020 $3,206 $156,200 $29,100 $127,100
2019 $3,031 $147,500 $20,900 $126,600
2018 $2,833 $137,700 $20,900 $116,800
2017 $2,663 $129,300 $20,900 $108,400
2016 $2,541 $123,300 $20,900 $102,400
2014 $2,386 $119,300 $20,900 $98,400
2013 $2,282 $114,100 $20,900 $93,200
Source: Public Records

Agents Affiliated with this Home

  • Section Image
  • Section Image
See All Agents

Map

Source: MIBOR Broker Listing Cooperative®

MLS Number: 22075099

MIBOR Broker Listing Cooperative®

APN: 49-16-06-116-056.000-300

Your Personal Tour Guide

Ask me questions while you tour the home.