
Graham Smith
Keller Williams Realty Integrity Lakes
(763) 342-5386
336 Total Sales
1 in Central Park
$524,900 Price

Estimated Value: $344,410
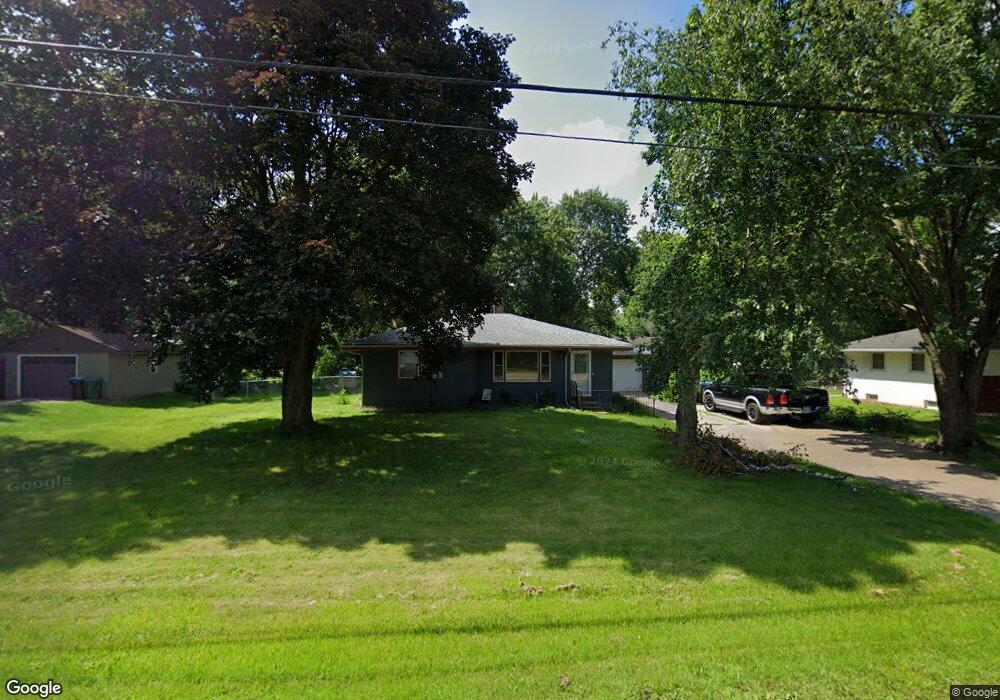
This charming 2BR rambler could easily be a 3+BR home! Non-conforming BR just needs egress. Eat-in kitchen, oak hdwd flrs, finished basement, ample storage space, large bkyd w/patio & detached 2 car gar. Very clean & ready for your finishing touches!
Last Agent to Sell the Property
Jane Bacchus Ray
Edina Realty, Inc. Listed on: 08/17/2012
Co-Listed By
Jon Ecklin
Edina Realty, Inc.
Last Buyer's Agent
Blake Olson
RE/MAX Results
We collect this data history from publicly available records. To have your information removed, we recommend requesting removal directly through your county’s website.
Graham Smith
Keller Williams Realty Integrity Lakes
(763) 342-5386
336 Total Sales
1 in Central Park
$524,900 Price
Lynn Frantzen
Keller Williams Integrity Realty
(763) 373-6150
197 Total Sales
1 in Central Park
$255,000 Price
John Morgan
eXp Realty
(612) 547-2559
104 Total Sales
1 in Central Park
$335,000 Price
Lisa Duffy
Keller Williams Select Realty
(651) 615-9255
105 Total Sales
1 in Central Park
$377,500 Price
Shawn Hartmann
RE/MAX Results
(651) 427-1552
206 Total Sales
3 in Central Park
$360K - $510K Price Range
Jon D. Jondahl
eXp Realty
(763) 343-6221
349 Total Sales
1 in Central Park
$383,000 Price
We collect this data history from publicly available records. To have your information removed, we recommend requesting removal directly through your county’s website.
| Date | Buyer | Sale Price | Title Company |
|---|---|---|---|
| $515 | Multiple | ||
| $150,424 | Multiple |
We collect this data history from publicly available records. To have your information removed, we recommend requesting removal directly through your county’s website.
| Date | Status | Borrower | Loan Amount |
|---|---|---|---|
| Closed | $64,200 | ||
| Open | $138,700 |
We collect this data history from publicly available records. To have your information removed, we recommend requesting removal directly through your county’s website.
| Date | Event | Price | List to Sale | Price per Sq Ft |
|---|---|---|---|---|
| 12/07/2012 12/07/12 | Sold | $146,000 | -8.7% | $104 / Sq Ft |
| 11/01/2012 11/01/12 | Pending | -- | -- | -- |
| 08/17/2012 08/17/12 | For Sale | $159,900 | -- | $114 / Sq Ft |
We collect this data history from publicly available records. To have your information removed, we recommend requesting removal directly through your county’s website.
| Year | Tax Paid | Tax Assessment Tax Assessment Total Assessment is a certain percentage of the fair market value that is determined by local assessors to be the total taxable value of land and additions on the property. | Land | Improvement |
|---|---|---|---|---|
| 2026 | $4,374 | $306,500 | $90,000 | $216,500 |
| 2025 | $3,886 | $299,000 | $90,000 | $209,000 |
| 2023 | $3,886 | $274,700 | $81,000 | $193,700 |
| 2022 | $3,832 | $263,900 | $81,000 | $182,900 |
| 2021 | $3,330 | $253,100 | $81,000 | $172,100 |
| 2020 | $3,306 | $234,700 | $72,000 | $162,700 |
| 2019 | $3,006 | $218,100 | $72,000 | $146,100 |
| 2018 | $2,762 | $208,500 | $69,700 | $138,800 |
| 2017 | $2,312 | $189,500 | $69,700 | $119,800 |
| 2016 | $2,254 | $0 | $0 | $0 |
| 2015 | $2,496 | $166,100 | $71,200 | $94,900 |
| 2014 | $2,350 | $0 | $0 | $0 |
J
Seller's Agent in 2012
Jane Bacchus Ray
Edina Realty, Inc.
J
Seller Co-Listing Agent in 2012
Jon Ecklin
Edina Realty, Inc.
B
Buyer's Agent in 2012
Blake Olson
RE/MAX
Source: REALTOR® Association of Southern Minnesota
MLS Number: 4389181
APN: 11-29-23-42-0009
Disclaimer: Certain information contained herein is derived from information provided by parties other than Homes.com. All information provided is deemed reliable, but is not guaranteed to be accurate and should be independently verified.
IDX information is provided exclusively for personal, non-commercial use, and may not be used for any purpose other than to identify prospective properties consumers may be interested in purchasing. Information is deemed reliable but not guaranteed.
Ask me questions while you tour the home.