
Art Geen
Full Circle Realty
(217) 916-2418
49 Total Sales
28 in Effingham
$83K - $490K Price Range

Estimated Value: $244,000 - $714,000
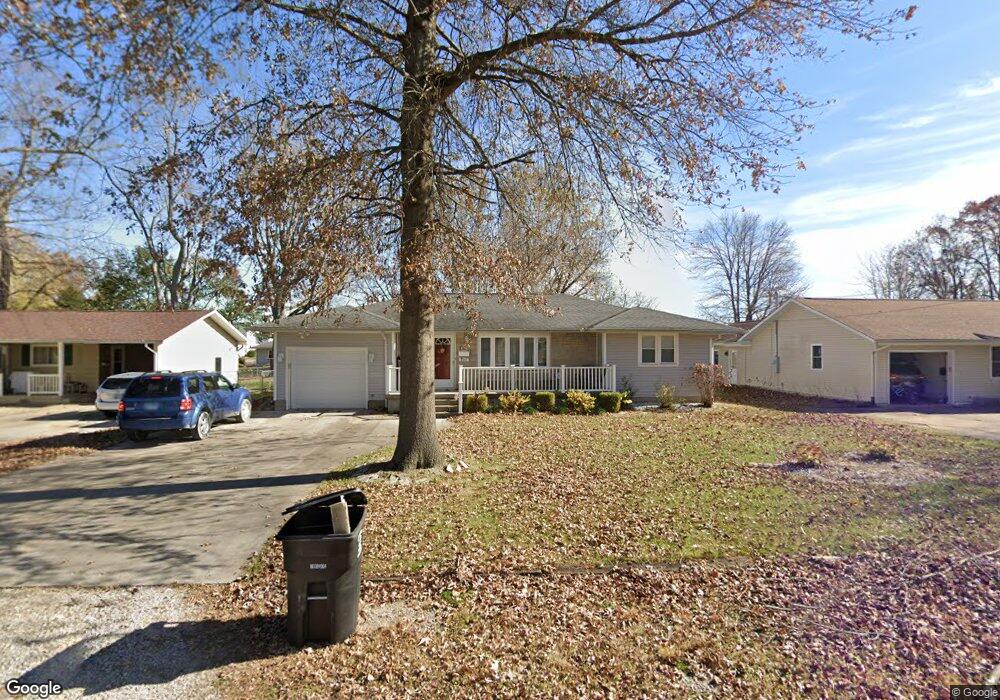
***PENDING - 72*** What a Find?!!! This 2022 sq. ft. Ranch home over a basement is completely remodeled. Siding 1999; hardwood floors 2006; furnace 2007; refrigerator, front porch, & driveway 2010; stove, granite countertops 2011; roof and windows 2012. Also done: wall removed to open up floor plan, bow window replace, sliding door to back deck replaced. House is fresh and clean - ready for a Family. 4BR, 2.25 baths, fenced in back yard with deck and all of this in a great neighborhood - walking distance from Park.**hardwood under carpet in 2 bedrooms
Last Agent to Sell the Property
RE/MAX Key Advantage License #471000363 Listed on: 04/08/2014
We collect this data history from publicly available records. To have your information removed, we recommend requesting removal directly through your county’s website.
Art Geen
Full Circle Realty
(217) 916-2418
49 Total Sales
28 in Effingham
$83K - $490K Price Range
Matt Forcum
Shelby Realty Services
(217) 708-3538
107 Total Sales
20 in Effingham
$65K - $1.5M Price Range
Blake McWilliams
RE/MAX Key Advantage
(618) 403-1246
42 Total Sales
16 in Effingham
$101K - $379K Price Range
Vanessa Skavlem
THATS A WRAP REALTY
(618) 352-7037
80 Total Sales
26 in Effingham
$88K - $500K Price Range
Julie Willingham
Premier Realtors
(217) 846-8144
228 Total Sales
4 in Effingham
$123K - $170K Price Range
Taylor Dammerman
Dammerman & Associates Benchmark Realty
(217) 708-3191
97 Total Sales
55 in Effingham
$68K - $355K Price Range
We collect this data history from publicly available records. To have your information removed, we recommend requesting removal directly through your county’s website.
| Date | Buyer | Sale Price | Title Company |
|---|---|---|---|
| $150,000 | None Available |
We collect this data history from publicly available records. To have your information removed, we recommend requesting removal directly through your county’s website.
| Date | Status | Borrower | Loan Amount |
|---|---|---|---|
| Open | $147,283 |
We collect this data history from publicly available records. To have your information removed, we recommend requesting removal directly through your county’s website.
| Date | Event | Price | List to Sale | Price per Sq Ft |
|---|---|---|---|---|
| 08/18/2014 08/18/14 | Sold | $150,000 | -6.2% | $55 / Sq Ft |
| 07/07/2014 07/07/14 | Pending | -- | -- | -- |
| 04/09/2014 04/09/14 | For Sale | $159,900 | -- | $59 / Sq Ft |
We collect this data history from publicly available records. To have your information removed, we recommend requesting removal directly through your county’s website.
| Year | Tax Paid | Tax Assessment Tax Assessment Total Assessment is a certain percentage of the fair market value that is determined by local assessors to be the total taxable value of land and additions on the property. | Land | Improvement |
|---|---|---|---|---|
| 2024 | $3,835 | $62,770 | $11,910 | $50,860 |
| 2023 | $3,477 | $57,070 | $10,830 | $46,240 |
| 2022 | $3,236 | $52,360 | $9,940 | $42,420 |
| 2021 | $3,325 | $51,840 | $9,840 | $42,000 |
| 2020 | $3,252 | $50,380 | $9,560 | $40,820 |
| 2019 | $3,187 | $49,890 | $9,470 | $40,420 |
| 2018 | $3,068 | $47,980 | $9,110 | $38,870 |
| 2017 | $3,007 | $47,040 | $8,930 | $38,110 |
| 2016 | $2,931 | $45,670 | $8,670 | $37,000 |
| 2015 | -- | $44,340 | $8,420 | $35,920 |
| 2014 | -- | $43,040 | $8,170 | $34,870 |
| 2013 | -- | $42,200 | $8,010 | $34,190 |
| 2012 | -- | $41,570 | $7,890 | $33,680 |
Seller's Agent in 2014
Jeff Speer
RE/MAX
(217) 347-0404
154 Total Sales
Buyer's Agent in 2014
Karen Etter
RE/MAX
(217) 342-4050
29 Total Sales
Source: Central Illinois Board of REALTORS®
MLS Number: 6132194
APN: 0316006024
Ask me questions while you tour the home.