
Shannon Johnson
Highlands Elite Real Estate Gainesboro
(931) 400-8722
57 Total Sales
2 in Murfreesboro
$370,000 Price Range


Estimated Value: $441,000 - $457,684
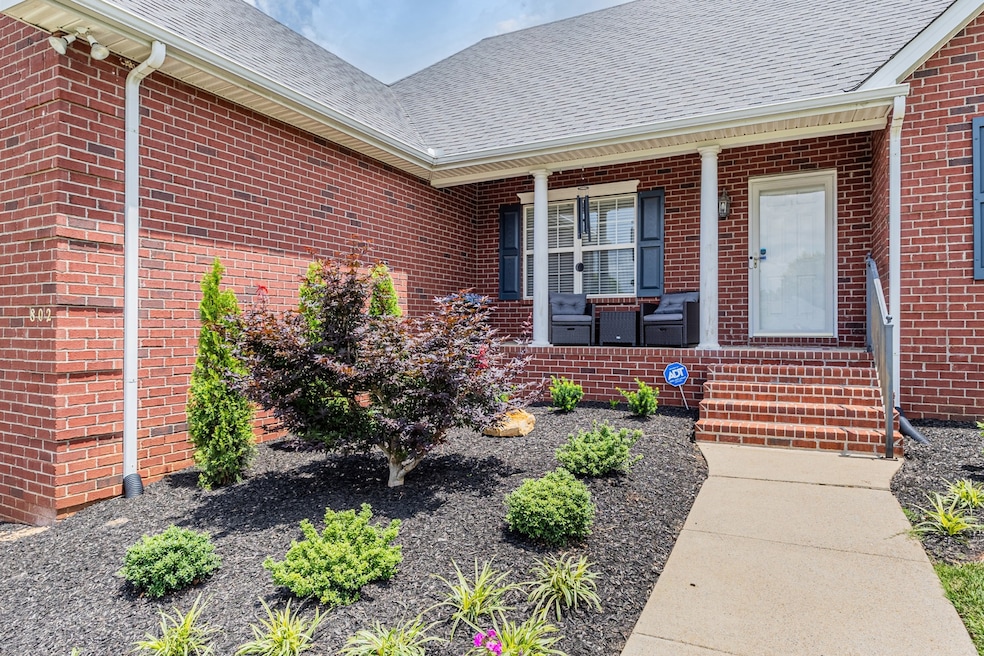
BACK ON MARKET- PRIVATE and PRISTINE ONE-LEVEL HOME, tucked back in a semi-cul-de-sac lot in Liberty Heights- one of N. Murfreesboro’s most neighborly communities—802 Ronald Drive offers nearly 2,000 square feet of beautifully maintained, one-level living with a bonus room up. Surrounded by pristine landscaping, this all-brick home combines quality craftsmanship with thoughtful details inside and out. Step inside to gleaming real oak hardwood floors that flow through all the common areas, enhanced by an abundance of natural light. The open-concept layout connects the formal dining area and living space anchored by a cozy fireplace—ideal for entertaining or everyday comfort. The kitchen features stainless steel appliances, generous counter space, and great sightlines into the main living area, making it a true heart-of-the-home. Each bedroom is spacious with newer carpet, and the owner’s suite is a relaxing retreat with a walk-in closet, dual vanities, a separate soaker garden tub, and plenty of light. Upstairs, the versatile bonus room offers the perfect spot for a playroom, home office, or media room. Out back, enjoy your own private oasis: an ultra-durable Trex deck, oversized firepit, and a large backyard with no neighbors behind- just wide open sky, a country road and tranquility. The timed Hunter irrigation system is Bluetooth capable, and keeps everything lush, while the encapsulated crawlspace with a dehumidifier ensures a healthy, moisture-free foundation. Community amenities include a sparkling pool and an active HOA that plans food truck nights, family-friendly events, and holiday fun. 802 Ronald Drive isn’t just a house—it’s a warm, welcoming home in a community that truly cares. Come see for yourself! Back on market due to buyers' SOH contingency falling through.
Last Agent to Sell the Property
Keller Williams Realty - Murfreesboro Brokerage Phone: 6155798574 License #325708 Listed on: 10/17/2025
We collect this data history from publicly available records. To have your information removed, we recommend requesting removal directly through your county’s website.
Shannon Johnson
Highlands Elite Real Estate Gainesboro
(931) 400-8722
57 Total Sales
2 in Murfreesboro
$370,000 Price Range
Whitney Ellis
RE/MAX Homes And Estates
(844) 933-3017
38 Total Sales
1 in Murfreesboro
$371,000 Price
Dustyn Reed
United Real Estate Middle Tennessee
(931) 807-6225
51 Total Sales
9 in Murfreesboro
$100K - $485K Price Range
Edison Cook
Compass
(949) 239-0799
95 Total Sales
2 in Murfreesboro
$430K - $475K Price Range
Tina King
Berkshire Hathaway HomeServices Woodmont Realty
(615) 701-3919
19 Total Sales
2 in Murfreesboro
$70K - $250K Price Range
Cheryl Tlapek
Cadence Real Estate
(847) 380-5601
14 Total Sales
5 in Murfreesboro
$380K - $732K Price Range
We collect this data history from publicly available records. To have your information removed, we recommend requesting removal directly through your county’s website.
| Date | Buyer | Sale Price | Title Company |
|---|---|---|---|
| $445,000 | Gateway Title | ||
| Rill Michael Jason | -- | Limestone Title | |
| Plott Delores Kay | -- | None Available | |
| Plott Dolores Kay | -- | -- | |
| Plott Edward D | -- | -- | |
| Plott Kevin Lee | $191,500 | -- | |
| Loesch Jaime J | $186,000 | -- |
We collect this data history from publicly available records. To have your information removed, we recommend requesting removal directly through your county’s website.
| Date | Status | Borrower | Loan Amount |
|---|---|---|---|
| Open | $356,000 | ||
| Previous Owner | Rill Michael Jason | $422,211 | |
| Previous Owner | Plott Kevin Lee | $153,200 | |
| Previous Owner | Loesch Jaime J | $37,200 | |
| Previous Owner | Loesch Jaime J | $148,800 |
We collect this data history from publicly available records. To have your information removed, we recommend requesting removal directly through your county’s website.
| Date | Event | Price | List to Sale | Price per Sq Ft | Prior Sale |
|---|---|---|---|---|---|
| 05/13/2026 05/13/26 | Sold | $445,000 | -1.1% | $227 / Sq Ft | |
| 11/25/2025 11/25/25 | Price Changed | $449,900 | -1.1% | $230 / Sq Ft | |
| 10/17/2025 10/17/25 | For Sale | $455,000 | +5.8% | $232 / Sq Ft | |
| 05/18/2023 05/18/23 | Sold | $430,000 | +1.2% | $219 / Sq Ft | View Prior Sale |
| 04/15/2023 04/15/23 | Pending | -- | -- | -- | |
| 04/14/2023 04/14/23 | For Sale | $424,900 | -- | $217 / Sq Ft |
We collect this data history from publicly available records. To have your information removed, we recommend requesting removal directly through your county’s website.
| Year | Tax Paid | Tax Assessment Tax Assessment Total Assessment is a certain percentage of the fair market value that is determined by local assessors to be the total taxable value of land and additions on the property. | Land | Improvement |
|---|---|---|---|---|
| 2026 | $2,548 | $111,175 | $27,500 | $83,675 |
| 2025 | $2,548 | $90,100 | $13,750 | $76,350 |
| 2024 | $2,548 | $90,100 | $13,750 | $76,350 |
| 2023 | $1,690 | $90,100 | $13,750 | $76,350 |
| 2022 | $1,457 | $90,125 | $13,750 | $76,375 |
| 2021 | $1,368 | $61,625 | $13,750 | $47,875 |
| 2020 | $1,368 | $61,625 | $13,750 | $47,875 |
| 2019 | $1,368 | $61,625 | $13,750 | $47,875 |
| 2018 | $1,879 | $61,625 | $0 | $0 |
| 2017 | $1,743 | $44,850 | $0 | $0 |
| 2016 | $1,743 | $44,850 | $0 | $0 |
| 2015 | $1,743 | $44,850 | $0 | $0 |
| 2014 | -- | $44,850 | $0 | $0 |
| 2013 | -- | $47,450 | $0 | $0 |
Seller's Agent in 2026
David Jordan
Keller Williams Realty - Murfreesboro
(615) 579-8574
85 Total Sales
Buyer's Agent in 2026
Drew Hodges
Hodges and Fooshee Realty Inc.
(615) 925-0171
12 Total Sales
Seller's Agent in 2023
Kitt Pupel, Broker
LuxSmart Realty
(615) 300-3550
267 Total Sales
Buyer's Agent in 2023
Laura Jones
Onward Real Estate
(615) 440-7000
111 Total Sales
Source: Realtracs
MLS Number: RTC3018306
APN: 047F-B-004.00-000
Disclaimer: Certain information contained herein is derived from information provided by parties other than Homes.com. All information provided is deemed reliable, but is not guaranteed to be accurate and should be independently verified.
All data is obtained from various sources and may not have been verified by broker or MLS GRID. Supplied Open House Information is subject to change without notice. All information should be independently reviewed and verified for accuracy. Properties may or may not be listed by the office/agent presenting the information. Some IDX listings have been excluded from this website.
Listings courtesy of Realtracs as distributed by MLS GRID.
Listing Information presented by local MLS brokerage: Ten-X, LLC dba Homes.com, local broker - Arlene Richardson - 888-952-6393 - 17600 Laguna Canyon Rd, Irvine, CA 92618.
Based on information submitted to the MLS GRID
Ask me questions while you tour the home.