
Seller's Agent in 2014
Amanda Ullrich
The HomeTown Realty Group, LLC
(417) 684-5681
86 Total Sales
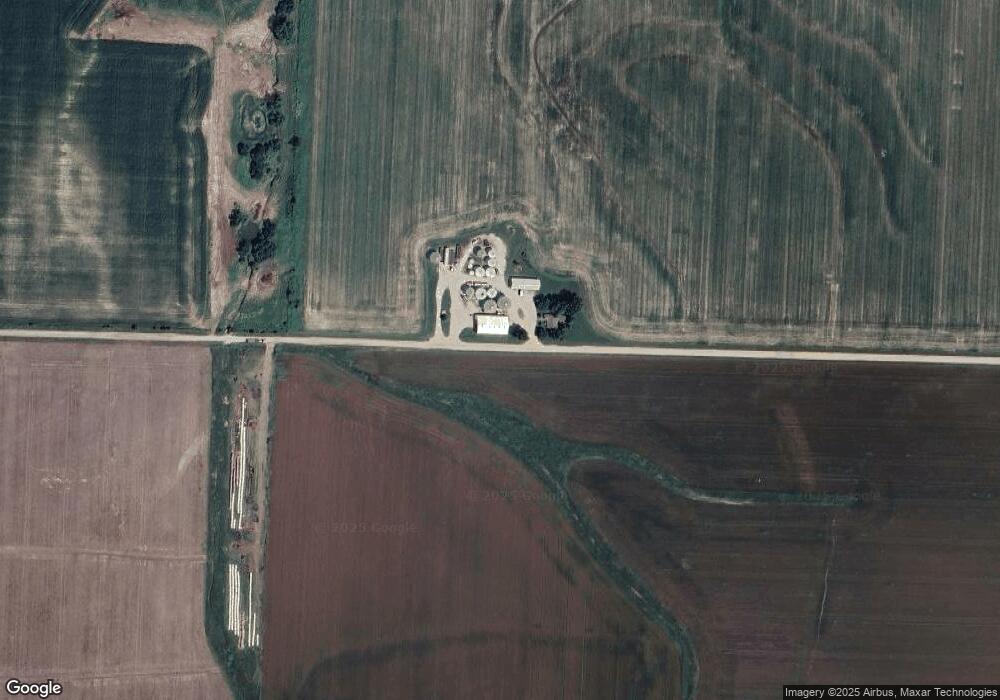

Very low maintenance and well taken care of total electric home with storm shelter. 15 Acres m/l is crop land and currently planted in corn. Remaining acreage has a creek that runs through it, an apple tree, pecan trees, pasture and pond. Only 1 mile off blacktop road. Great place to turkey and deer hunt.
Last Agent to Sell the Property
The HomeTown Realty Group, LLC License #BR00232067 Listed on: 09/25/2014
We collect this data history from publicly available records. To have your information removed, we recommend requesting removal directly through your county’s website.
| Date | Buyer | Sale Price | Title Company |
|---|---|---|---|
| -- | -- |
We collect this data history from publicly available records. To have your information removed, we recommend requesting removal directly through your county’s website.
| Date | Event | Price | List to Sale | Price per Sq Ft |
|---|---|---|---|---|
| 11/07/2014 11/07/14 | Sold | -- | -- | -- |
| 11/07/2014 11/07/14 | Pending | -- | -- | -- |
| 09/25/2014 09/25/14 | For Sale | $85,000 | -- | $66 / Sq Ft |
We collect this data history from publicly available records. To have your information removed, we recommend requesting removal directly through your county’s website.
| Year | Tax Paid | Tax Assessment Tax Assessment Total Assessment is a certain percentage of the fair market value that is determined by local assessors to be the total taxable value of land and additions on the property. | Land | Improvement |
|---|---|---|---|---|
| 2025 | $627 | $11,930 | $0 | $0 |
| 2024 | $627 | $10,570 | $0 | $0 |
| 2023 | $596 | $10,570 | $0 | $0 |
| 2022 | $596 | $10,100 | $0 | $0 |
| 2021 | $589 | $1,010,000 | $0 | $0 |
| 2020 | $518 | $964,000 | $0 | $0 |
| 2019 | $513 | $9,640 | $0 | $0 |
| 2018 | $502 | $9,590,000 | $0 | $0 |
| 2017 | $506 | $9,590 | $0 | $0 |
| 2015 | -- | $10,460 | $0 | $0 |
| 2014 | -- | $2,940 | $0 | $0 |
| 2012 | -- | $2,940 | $1,530 | $1,410 |
Seller's Agent in 2014
Amanda Ullrich
The HomeTown Realty Group, LLC
(417) 684-5681
86 Total Sales
Buyer's Agent in 2014
Diane Earll
Stutesman's Action Realty
(417) 448-4023
9 Total Sales
Source: Heartland MLS
MLS Number: 224960
Disclaimer: Certain information contained herein is derived from information provided by parties other than Homes.com. All information provided is deemed reliable, but is not guaranteed to be accurate and should be independently verified.
All data is obtained from various sources and may not have been verified by broker or MLS GRID. Supplied Open House Information is subject to change without notice. All information should be independently reviewed and verified for accuracy. Properties may or may not be listed by the office/agent presenting the information. Some IDX listings have been excluded from this website. Prices displayed on all Sold listings are the Last Known Listing Price and may not be the actual selling price.
Listings courtesy of Heartland MLS as distributed by MLS GRID.
Based on information submitted to the MLS GRID
Listing Information presented by local MLS brokerage: TEN-X, INC., local REALTOR®- Arlene Richardson - (888) 952-6393
Ask me questions while you tour the home.