NOT LISTED FOR SALE

Estimated Value: $937,000 - $1,023,941

5 Beds
3.5 Baths
4,289 Sq Ft
$228/Sq Ft Est. Value

Highlights

  • Private Pool
  • Gated Community
  • Mountain View
  • Phoenix Coding Academy Rated A
  • 0.35 Acre Lot
  • Contemporary Architecture

About This Home

As of September 2017

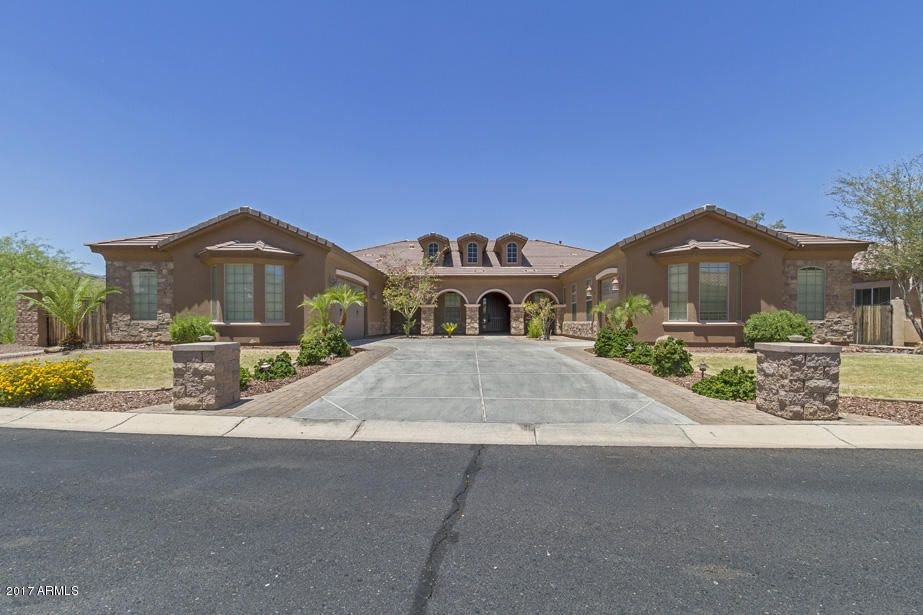
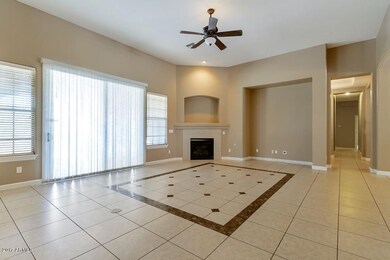
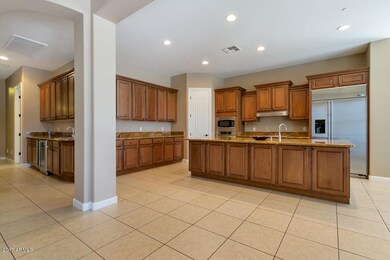
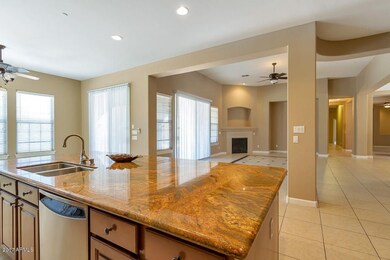
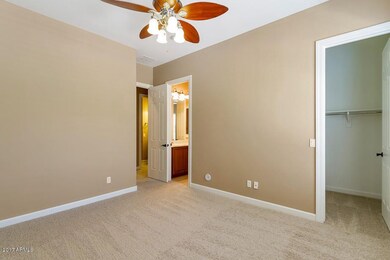
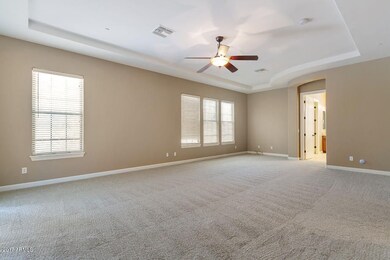
Come visit this Immaculate home located at the base of beautiful South Mountain. Beautiful curb appeal, corner lot surrounded by greenbelt for ultimate privacy, gorgeous stacked stone & pavers. 3 car split garage. Walk into a light and bright floor plan with brand new paint and brand new carpets, contrasting tile, rich, dark wood accents through out and a kitchen any chef would love to cook in. Enjoy the backyard has stunning views of the mountains and the calm and quiet surroundings while swimming in your pool. Private orchard of a yard with may fruit trees These close knit gated enclave of homes are in a private and serene location mins to I-10, access to downtown and Tempe.

Last Agent to Rent the Property

Naser Ahmad

Noma Group Inc. License #BR532624000 Listed on: 08/03/2017

Co-Listed By

Hyder Ahmed

Noma Group Inc. License #SA670962000

Last Renter's Agent

Hyder Ahmed

Noma Group Inc. License #SA670962000

Create a Home Valuation Report for This Property
The Home Valuation Report is an in-depth analysis detailing your home's value as well as a comparison with similar homes in the area

Home Details

Home Type

  • Single Family

Year Built

  • Built in 2008

Lot Details

  • 15,338 Sq Ft Lot
  • Desert faces the front of the property
  • Block Wall Fence
  • Corner Lot
  • Front and Back Yard Sprinklers
  • Private Yard
  • Grass Covered Lot

Parking

  • 3 Car Garage

Home Design

  • Contemporary Architecture
  • Wood Frame Construction
  • Tile Roof
  • Stucco

Interior Spaces

  • 4,289 Sq Ft Home
  • 1-Story Property
  • Gas Fireplace
  • Mountain Views

Kitchen

  • Eat-In Kitchen
  • Breakfast Bar
  • Gas Cooktop
  • Built-In Microwave
  • Kitchen Island
  • Granite Countertops

Flooring

  • Carpet
  • Tile

Bedrooms and Bathrooms

  • 5 Bedrooms
  • Primary Bathroom is a Full Bathroom
  • 3.5 Bathrooms
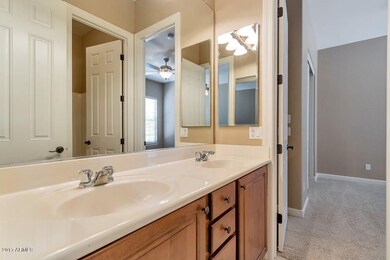
  • Double Vanity
  • Bathtub With Separate Shower Stall

Laundry

  • Laundry in unit
  • Dryer
  • Washer

Outdoor Features

  • Private Pool
  • Covered Patio or Porch
  • Built-In Barbecue

Schools

  • Cloves C Campbell Sr Elementary School
  • South Mountain High School

Utilities

  • Central Air
  • Heating System Uses Natural Gas
  • High Speed Internet
  • Cable TV Available

Listing and Financial Details

  • Property Available on 8/3/17
  • 12-Month Minimum Lease Term
  • Tax Lot 22
  • Assessor Parcel Number 301-23-411

Community Details

Overview

  • Property has a Home Owners Association
  • Alpha Comm Managemen Association, Phone Number (623) 825-7777
  • Built by Beazer Homes
  • Villas At Toscana 2 Subdivision

Security

  • Gated Community

Home Details

Home Type

Single Family

Year Built

Built in 2008

Lot Details

0.35 Acres

Parking

3

Rental Info

  • HOA Paid By: Landlord
  • Rent Includes: None
  • Available Date: 2017-08-03

Listing Details

  • Cross Street: 32nd Street and Baseline Road
  • Legal Info Range: 3E
  • Property Type: Residential Lease
  • Basement: N
  • Parking Spaces Total Covered Spaces: 3.0
  • Separate Den Office Sep Den Office: Y
  • Year Built: 2008
  • Rental Info H O A Name: ALPHA Comm Managemen
  • Non Assistive Animals: Lessor Approval
  • Lease Term Minimum Lease Term Months: 12
  • Property Sub Type: Single Family Residence
  • Horses: No
  • Lot Size Acres: 0.35
  • Co List Office Mls Id: noma01
  • Co List Office Phone: 602-625-9357
  • Subdivision Name: VILLAS AT TOSCANA 2
  • Architectural Style: Contemporary, Ranch
  • Property Attached Yn: No
  • Dining Area:Breakfast Bar: Yes
  • Technology:Cable TV Avail: Yes
  • Technology:High Speed Internet Available: Yes
  • Laundry Features Inside: Yes
  • Construction:Wood Frame: Yes
  • Water Source City Water2: Yes
  • Fireplace Features Gas Fireplace2: Yes
  • Special Features: None

Interior Features

  • Flooring: Carpet, Tile
  • Basement YN: No
  • Furnished: Unfurnished
  • Spa Features: None
  • Appliances: Gas Cooktop
  • Total Bedrooms: 5
  • Fireplace Features: Gas Fireplace
  • Fireplaces: 1
  • Fireplace: Yes
  • Interior Amenities: High Speed Internet, Granite Counters, Double Vanity, Eat-in Kitchen, Breakfast Bar, Kitchen Island, Full Bth Master Bdrm, Separate Shwr & Tub
  • Living Area: 4289.0
  • Stories: 1
  • Kitchen Features:Built-in Microwave: Yes
  • Kitchen Features:Granite Countertops: Yes
  • Kitchen Features:Kitchen Island: Yes
  • Kitchen Features:Wall Oven(s): Yes
  • Kitchen Features:Walk-in Pantry: Yes
  • Kitchen Features:Cook Top Gas: Yes
  • KitchenFeatures:Refrigerator: Yes
  • Community Features:Gated: Yes
  • Master Bathroom:Double Vanity: Yes

Exterior Features

  • Fencing: Block
  • Exterior Features: Private Yard, Built-in Barbecue
  • Lot Features: Sprinklers In Rear, Sprinklers In Front, Corner Lot, Desert Front, Grass Back
  • Pool Private: Yes
  • View: Mountain(s)
  • Disclosures: Seller Discl Avail
  • Construction Type: Stucco, Wood Frame, Painted
  • Patio And Porch Features: Covered Patio(s), Patio
  • Roof: Tile
  • Exterior Features:Covered Patio(s): Yes
  • Exterior Features:Patio: Yes
  • Exterior Features:Pvt Yrd(s)Crtyrd(s): Yes
  • Exterior Features:BBQ: Yes
  • General Property Description:Community Pool YN2: No
  • General Property Description:Private Pool YN2: Yes

Garage/Parking

  • Total Covered Spaces: 3.0
  • Parking Features: Garage Door Opener
  • Attached Garage: No
  • Garage Spaces: 3.0
  • Parking Features:Electric Door Opener: Yes

Utilities

  • Cooling: Central Air
  • Heating: Natural Gas
  • Laundry Features: Dryer Included, Inside, Washer Included
  • Cooling Y N: Yes
  • Heating Yn: Yes
  • Water Source: City Water
  • Heating:Natural Gas: Yes

Condo/Co-op/Association

  • Community Features: Gated
  • Association Name: ALPHA Comm Managemen
  • Phone: 623-825-7777
  • Association: Yes
  • Pets Allowed: Lessor Approval

Schools

  • Elementary School: Cloves C Campbell Sr Elementary School
  • High School: South Mountain High School
  • Junior High Dist: Phoenix Union High School District
  • Middle Or Junior School: Cloves C Campbell Sr Elementary School

Lot Info

  • Lot Size Sq Ft: 15338.0
  • Parcel #: 301-23-411

Building Info

  • Builder Name: Beazer Homes

Tax Info

  • Tax Book Number: 301.00
  • Tax Lot: 22
  • Tax Map Number: 23.00

Ownership History

We collect this data history from publicly available records. To have your information removed, we recommend requesting removal directly through your county’s website.

Date Name Owned For Owner Type

Purchase Details

Closed on
Jun 26, 2023
Sold by
Bought by
Current Estimated Value
$979,985

Purchase Details

Closed on
Mar 13, 2018
Sold by
Bought by

Purchase Details

Closed on
Jun 13, 2008
Sold by
Bought by
Source: Public Records

Home Values in the Area

Source: Public Records

Average Home Value in this Area


Source: Public Records

Agents Specializing in South Mountain, AZ

See All Agents

Purchase History

We collect this data history from publicly available records. To have your information removed, we recommend requesting removal directly through your county’s website.

Date Buyer Sale Price Title Company
-- None Listed On Document
$580,000 First American Title Insuran
-- Lawyers Title Of Arizona Inc
$577,348 Lawyers Title Of Arizona Inc
Source: Public Records

Property History

We collect this data history from publicly available records. To have your information removed, we recommend requesting removal directly through your county’s website.

Date Event Price List to Sale Price per Sq Ft
09/01/2017 09/01/17 Rented $3,000 0.0% --
08/03/2017 08/03/17 For Rent $3,000 -- --
Source: Arizona Regional Multiple Listing Service (ARMLS)

Tax History

We collect this data history from publicly available records. To have your information removed, we recommend requesting removal directly through your county’s website.

Year Tax Paid Tax Assessment Tax Assessment Total Assessment is a certain percentage of the fair market value that is determined by local assessors to be the total taxable value of land and additions on the property. Land Improvement
2025 $8,475 $63,317
2024 $9,036 $60,302
2023 $9,036 $73,450 $14,690 $58,760
2022 $8,855 $56,650 $11,330 $45,320
2021 $9,035 $53,360 $10,670 $42,690
2020 $8,923 $51,920 $10,380 $41,540
2019 $8,635 $51,960 $10,390 $41,570
2018 $8,403 $54,720 $10,940 $43,780
2017 $7,052 $52,580 $10,510 $42,070
2016 $6,691 $53,460 $10,690 $42,770
2015 $6,217 $53,000 $10,600 $42,400
Source: Public Records

Agents Affiliated with this Home

  • Section Image
See All Agents

Map

Source: Arizona Regional Multiple Listing Service (ARMLS)

MLS Number: 5641702

Arizona Regional Multiple Listing Service (ARMLS)

APN: 301-23-411

Your Personal Tour Guide

Ask me questions while you tour the home.