M
Seller's Agent in 2025
Melissa Westfall
Opendoor Brokerage Inc
Estimated Value: $277,494
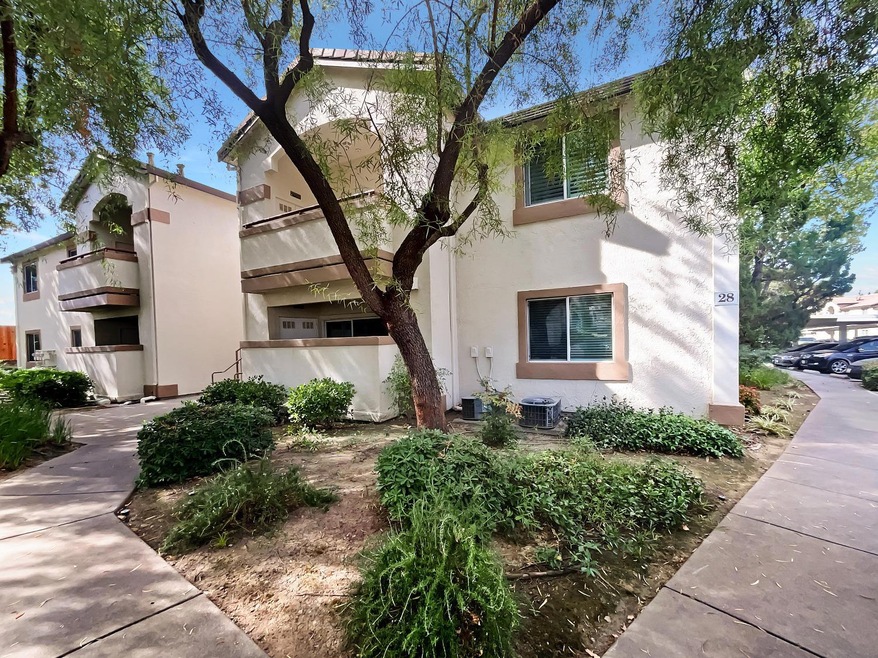
Welcome to this stunning residence that seamlessly combines modern living with timeless elegance. The tasteful neutral color paint scheme creates a warm and tranquil atmosphere, making it a peaceful haven where classic and contemporary designs meet harmoniously. The well-appointed kitchen, featuring all stainless steel appliances, is a standout feature of this property. Thoughtfully designed to balance function and style, it provides an efficient and enjoyable space for cooking and entertaining. This home captures a unique sense of style while prioritizing practicality and comfort. Every detail has been carefully considered, resulting in a property that perfectly blends style and functionality.
Last Agent to Sell the Property
Melissa Westfall
Opendoor Brokerage Inc License #01879498 Listed on: 05/14/2024
We collect this data history from publicly available records. To have your information removed, we recommend requesting removal directly through your county’s website.
| Date | Event | Price | List to Sale | Price per Sq Ft | Prior Sale |
|---|---|---|---|---|---|
| 04/02/2025 04/02/25 | Sold | $270,000 | -5.3% | $323 / Sq Ft | |
| 03/10/2025 03/10/25 | Pending | -- | -- | -- | |
| 02/27/2025 02/27/25 | Price Changed | $285,000 | -2.1% | $341 / Sq Ft | |
| 02/13/2025 02/13/25 | For Sale | $291,000 | 0.0% | $348 / Sq Ft | |
| 01/28/2025 01/28/25 | Pending | -- | -- | -- | |
| 12/19/2024 12/19/24 | Price Changed | $291,000 | -2.0% | $348 / Sq Ft | |
| 10/10/2024 10/10/24 | Price Changed | $297,000 | -0.7% | $355 / Sq Ft | |
| 09/26/2024 09/26/24 | Price Changed | $299,000 | -0.3% | $358 / Sq Ft | |
| 09/12/2024 09/12/24 | Price Changed | $300,000 | -3.8% | $359 / Sq Ft | |
| 08/22/2024 08/22/24 | Price Changed | $312,000 | -0.3% | $373 / Sq Ft | |
| 07/25/2024 07/25/24 | Price Changed | $313,000 | -1.6% | $374 / Sq Ft | |
| 07/11/2024 07/11/24 | Price Changed | $318,000 | -0.3% | $380 / Sq Ft | |
| 06/27/2024 06/27/24 | Price Changed | $319,000 | -0.3% | $382 / Sq Ft | |
| 06/13/2024 06/13/24 | Price Changed | $320,000 | -0.9% | $383 / Sq Ft | |
| 05/23/2024 05/23/24 | Price Changed | $323,000 | -0.6% | $386 / Sq Ft | |
| 05/14/2024 05/14/24 | For Sale | $325,000 | +31.8% | $389 / Sq Ft | |
| 09/14/2020 09/14/20 | Sold | $246,500 | -0.6% | $295 / Sq Ft | View Prior Sale |
| 08/09/2020 08/09/20 | Pending | -- | -- | -- | |
| 08/09/2020 08/09/20 | Price Changed | $248,000 | +0.8% | $297 / Sq Ft | |
| 08/05/2020 08/05/20 | For Sale | $246,000 | +73.2% | $294 / Sq Ft | |
| 08/26/2016 08/26/16 | Sold | $142,000 | -4.1% | $170 / Sq Ft | View Prior Sale |
| 07/24/2016 07/24/16 | Pending | -- | -- | -- | |
| 05/20/2016 05/20/16 | For Sale | $148,000 | +18.4% | $177 / Sq Ft | |
| 03/19/2015 03/19/15 | Sold | $125,000 | +5.9% | $150 / Sq Ft | View Prior Sale |
| 02/12/2015 02/12/15 | Pending | -- | -- | -- | |
| 02/02/2015 02/02/15 | For Sale | $118,000 | -- | $141 / Sq Ft |
M
Seller's Agent in 2025
Melissa Westfall
Opendoor Brokerage Inc
K
Seller Co-Listing Agent in 2025
Kaysha Camon
Opendoor Brokerage Inc

Buyer's Agent in 2025
Dalvir Nijjar
RE/MAX
(916) 628-2210
20 Total Sales
Seller's Agent in 2020
Amrit Saini
Regal Real Estate
(916) 296-1196
117 Total Sales
J
Seller Co-Listing Agent in 2020
Jass Saini
Regal Real Estate
Buyer's Agent in 2020
Bertha Felix
eXp Realty of Northern California, Inc.
(916) 335-1088
55 Total Sales
Source: MetroList
MLS Number: 224051073
APN: 203-1600-036-0005
Disclaimer: Certain information contained herein is derived from information provided by parties other than Homes.com. All information provided is deemed reliable, but is not guaranteed to be accurate and should be independently verified.
IDX information is provided exclusively for personal, non-commercial use, and may not be used for any purpose other than to identify prospective properties consumers may be interested in purchasing. Information is deemed reliable but not guaranteed.
Ask me questions while you tour the home.