
Andrew Gagliardo
Compass
(708) 905-8112
97 Total Sales
4 in River Grove
$239K - $555K Price Range
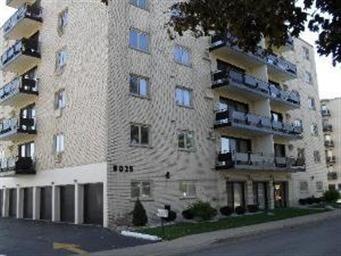
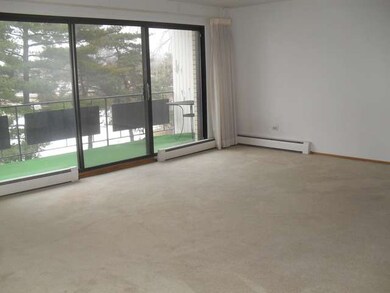
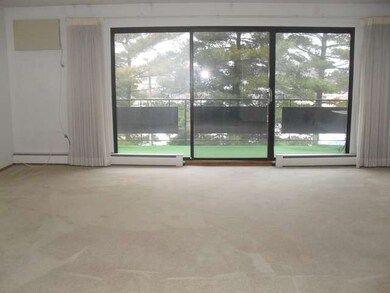

Estimated Value: $214,271

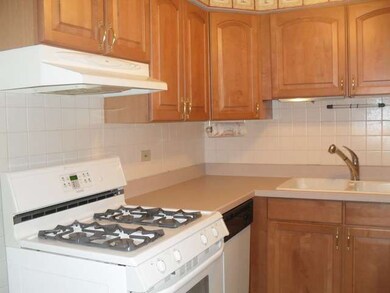
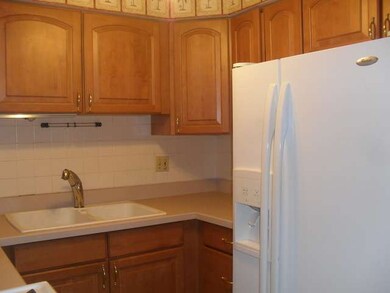
REALLY NICE! 2 BEDROOM, 1.5 BATH 3RD FLR UNIT IN GROVE TOWER THREE. NORTH EXPOSURE WITH WOODED VIEW FROM BALCONY. ELEVATOR BUILDING. LARGE LIVING ROOM/DINING ROOM W/NEWER CARPETING THRU-OUT. UPDATED KITCHEN W/ NEWER CABINETS & WHITE APPLIANCES. CERAMIC TILE IN KITCHEN & HALLWAY. UPDATED BATHS. LARGE MASTER BDRM W/WALK-IN CLOSET AND 1/2 BATH. 1 CAR GARAGE. 1 STORAGE SPACE. COIN LAUNDRY ON SAME FLOOR. EASY TO SHOW
Last Agent to Sell the Property
Weichert, Realtors - All Pro License #475129391 Listed on: 01/21/2015
We collect this data history from publicly available records. To have your information removed, we recommend requesting removal directly through your county’s website.
Andrew Gagliardo
Compass
(708) 905-8112
97 Total Sales
4 in River Grove
$239K - $555K Price Range
Lena Matariyeh
Village Realty, Inc.
(708) 729-6011
133 Total Sales
1 in River Grove
$299,000 Price
Airel Hermosillo
Smart Home Realty
(630) 761-5132
273 Total Sales
1 in River Grove
$165,000 Price
George Ayling
Select a Fee RE System
(708) 859-7153
202 Total Sales
1 in River Grove
$225,000 Price
Luigui Corral
RE/MAX American Dream
(224) 212-1953
176 Total Sales
1 in River Grove
$320,000 Price
Joelle Venzera
Compass
(708) 564-3952
110 Total Sales
1 in River Grove
$365,000 Price
We collect this data history from publicly available records. To have your information removed, we recommend requesting removal directly through your county’s website.
| Date | Buyer | Sale Price | Title Company |
|---|---|---|---|
| $118,000 | First American Title | ||
| Bellachio Joseph E | -- | None Available | |
| Bellocchio Joseph E | -- | -- | |
| Bellocchio Joseph | $155,000 | -- | |
| Tellone Anthony | -- | -- |
We collect this data history from publicly available records. To have your information removed, we recommend requesting removal directly through your county’s website.
| Date | Status | Borrower | Loan Amount |
|---|---|---|---|
| Open | $112,100 |
We collect this data history from publicly available records. To have your information removed, we recommend requesting removal directly through your county’s website.
| Year | Tax Paid | Tax Assessment Tax Assessment Total Assessment is a certain percentage of the fair market value that is determined by local assessors to be the total taxable value of land and additions on the property. | Land | Improvement |
|---|---|---|---|---|
| 2025 | $3,772 | $18,669 | $863 | $17,806 |
| 2024 | $3,772 | $14,983 | $725 | $14,258 |
| 2023 | $3,665 | $14,983 | $725 | $14,258 |
| 2022 | $3,665 | $14,983 | $725 | $14,258 |
| 2021 | $4,230 | $11,250 | $517 | $10,733 |
| 2020 | $4,018 | $11,250 | $517 | $10,733 |
| 2019 | $3,995 | $12,742 | $517 | $12,225 |
| 2018 | $2,951 | $8,508 | $448 | $8,060 |
| 2017 | $2,916 | $8,508 | $448 | $8,060 |
| 2016 | $2,582 | $8,508 | $448 | $8,060 |
| 2015 | $2,188 | $6,763 | $396 | $6,367 |
| 2014 | $2,167 | $6,763 | $396 | $6,367 |
| 2013 | $2,080 | $6,763 | $396 | $6,367 |
Seller's Agent in 2015
Joan Kaniecki
Weichert, Realtors - All Pro
(708) 373-2306
22 Total Sales
Buyer's Agent in 2015
Lidia Chodzen-Syrwid
Core Realty & Investments Inc.
(708) 609-8887
12 Total Sales
Source: Midwest Real Estate Data (MRED)
MLS Number: MRD08821245
APN: 12-26-206-090-1012
Disclaimer: Certain information contained herein is derived from information provided by parties other than Homes.com. All information provided is deemed reliable, but is not guaranteed to be accurate and should be independently verified.
All data is obtained from various sources and may not have been verified by broker or MLS GRID. Supplied Open House Information is subject to change without notice. All information should be independently reviewed and verified for accuracy. Properties may or may not be listed by the office/agent presenting the information. Some IDX listings have been excluded from this website.
Listings courtesy of Midwest Real Estate Data (MRED) as distributed by MLS GRID.
Based on information submitted to the MLS GRID
Ask me questions while you tour the home.