
Elton Lika
CG Realty, LLC
(610) 550-8913
5 Total Sales
1 in Nether Providence
$265,000 Price
Estimated Value: $567,131
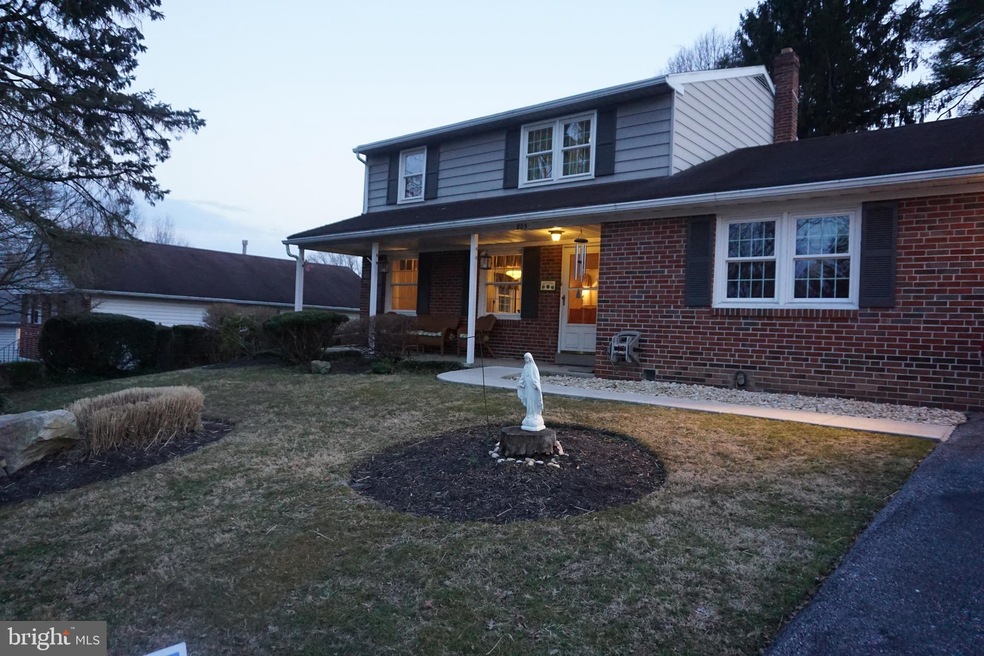
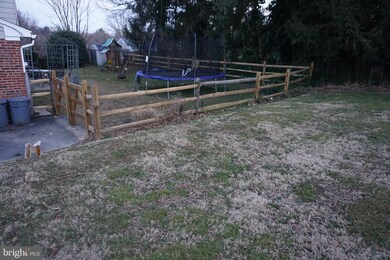
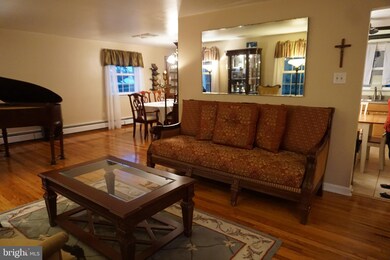
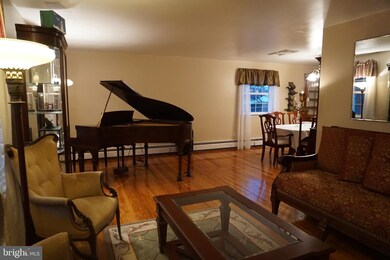
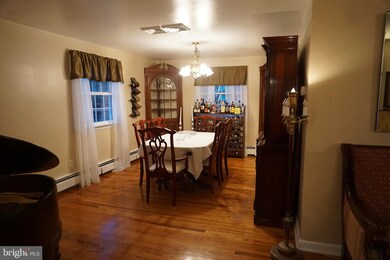
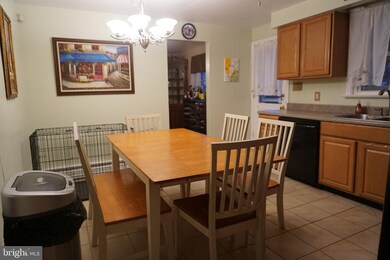
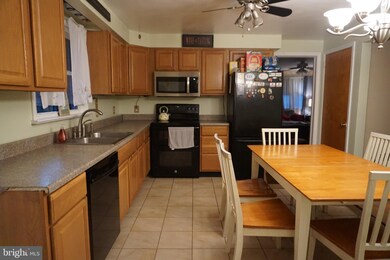
Enjoy pulling into your driveway to a large Colonial home nestled in a quiet area of Wallingford, PA with one of the top rated school districts in PA. 4 bedroom, 2 bathroom property and storage attic on same level. There is a large, finished basement with tile floors, a brand new 3rd bathroom and laundry with outdoor access. There is an in-law suite with a separate entrance. Fully fenced in backyard with a shed. Perfect for summer months! Tenant responsible for upkeep of exterior landscape, grounds. First, last and security due at move in (certified funds only) along with insurance. $55 fee each individual. Must meet minimum requirements to qualify: 600 credit score, all occupants 18+ must complete the application, minimum income of $97,200 combined. Earliest move date is 6/1/21 as the owners are currently occupying the home and relocating.
Last Agent to Rent the Property
Dawn Shukes
dawn.shukes@lnf.com Long & Foster Real Estate, Inc. License #RS356547 Listed on: 03/31/2021
We collect this data history from publicly available records. To have your information removed, we recommend requesting removal directly through your county’s website.
Elton Lika
CG Realty, LLC
(610) 550-8913
5 Total Sales
1 in Nether Providence
$265,000 Price
Erica Deuschle
Keller Williams Main Line
(610) 463-0417
1,475 Total Sales
14 in Nether Providence
$140K - $910K Price Range
Karen Bittner-Kight
Coldwell Banker Realty
(610) 859-4535
174 Total Sales
12 in Nether Providence
$205K - $1.1M Price Range
Sean Elstone
Keller Williams Main Line
(610) 671-3882
96 Total Sales
1 in Nether Providence
$650,000 Price
Teresa Huddell
RE/MAX Preferred - Newtown Square
(610) 298-9585
91 Total Sales
3 in Nether Providence
$225K - $698K Price Range
Perri Ann Evanson
BHHS Fox & Roach-Media
(484) 435-3149
91 Total Sales
12 in Nether Providence
$290K - $1.3M Price Range
We collect this data history from publicly available records. To have your information removed, we recommend requesting removal directly through your county’s website.
| Date | Buyer | Sale Price | Title Company |
|---|---|---|---|
| $270,000 | Title Services | ||
| Lanza Louis | $270,000 | None Available | |
| Corica Gaetano | -- | -- | |
| Corica Gaetano | $153,000 | T A Title Insurance Company |
We collect this data history from publicly available records. To have your information removed, we recommend requesting removal directly through your county’s website.
| Date | Status | Borrower | Loan Amount |
|---|---|---|---|
| Open | $240,000 | ||
| Closed | Lanza Louis | $231,795 | |
| Previous Owner | Corica Gaetano | $191,100 | |
| Previous Owner | Corica Brenda | $50,000 |
We collect this data history from publicly available records. To have your information removed, we recommend requesting removal directly through your county’s website.
| Date | Event | Price | List to Sale | Price per Sq Ft |
|---|---|---|---|---|
| 06/12/2021 06/12/21 | Rented | $2,700 | 0.0% | -- |
| 04/21/2021 04/21/21 | Under Contract | -- | -- | -- |
| 03/31/2021 03/31/21 | For Rent | $2,700 | -- | -- |
We collect this data history from publicly available records. To have your information removed, we recommend requesting removal directly through your county’s website.
| Year | Tax Paid | Tax Assessment Tax Assessment Total Assessment is a certain percentage of the fair market value that is determined by local assessors to be the total taxable value of land and additions on the property. | Land | Improvement |
|---|---|---|---|---|
| 2026 | $11,406 | $297,150 | $60,790 | $236,360 |
| 2025 | $10,594 | $297,150 | $60,790 | $236,360 |
| 2024 | $10,594 | $297,150 | $60,790 | $236,360 |
| 2023 | $10,179 | $297,150 | $60,790 | $236,360 |
| 2022 | $9,963 | $297,150 | $60,790 | $236,360 |
| 2021 | $16,186 | $297,150 | $60,790 | $236,360 |
| 2020 | $7,494 | $129,310 | $35,630 | $93,680 |
| 2019 | $7,287 | $129,310 | $35,630 | $93,680 |
| 2018 | $7,145 | $129,310 | $0 | $0 |
| 2017 | $6,949 | $129,310 | $0 | $0 |
| 2016 | $710 | $129,310 | $0 | $0 |
| 2015 | $724 | $129,310 | $0 | $0 |
| 2014 | $710 | $129,310 | $0 | $0 |
DS
Landlord's Agent in 2021
Dawn Shukes
Long & Foster
Tenant's Agent in 2021
Michael Spigarelli
EXP Realty, LLC
(610) 247-2668
12 Total Sales
Source: Bright MLS
MLS Number: PADE541368
APN: 34-00-01937-00
Disclaimer: Certain information contained herein is derived from information provided by parties other than Homes.com. All information provided is deemed reliable, but is not guaranteed to be accurate and should be independently verified.
The data relating to real estate for sale on this website appears in part through the BRIGHT Internet Data Exchange program, a voluntary cooperative exchange of property listing data between licensed real estate brokerage firms, and is provided by BRIGHT through a licensing agreement.
Listing information is from various brokers who participate in the Bright MLS IDX program and not all listings may be visible on the site.
The property information being provided on or through the website is for the personal, non-commercial use of consumers and such information may not be used for any purpose other than to identify prospective properties consumers may be interested in purchasing.
Some properties which appear for sale on the website may no longer be available because they are for instance, under contract, sold or are no longer being offered for sale.
Property information displayed is deemed reliable but is not guaranteed.
Copyright 2026 Bright MLS, Inc.
Ask me questions while you tour the home.