
Rick Bauer
RE/MAX Concepts - Cedar Falls
(319) 349-8738
229 Total Sales
34 in Cedar Falls
$108K - $595K Price Range

Estimated Value: $220,090
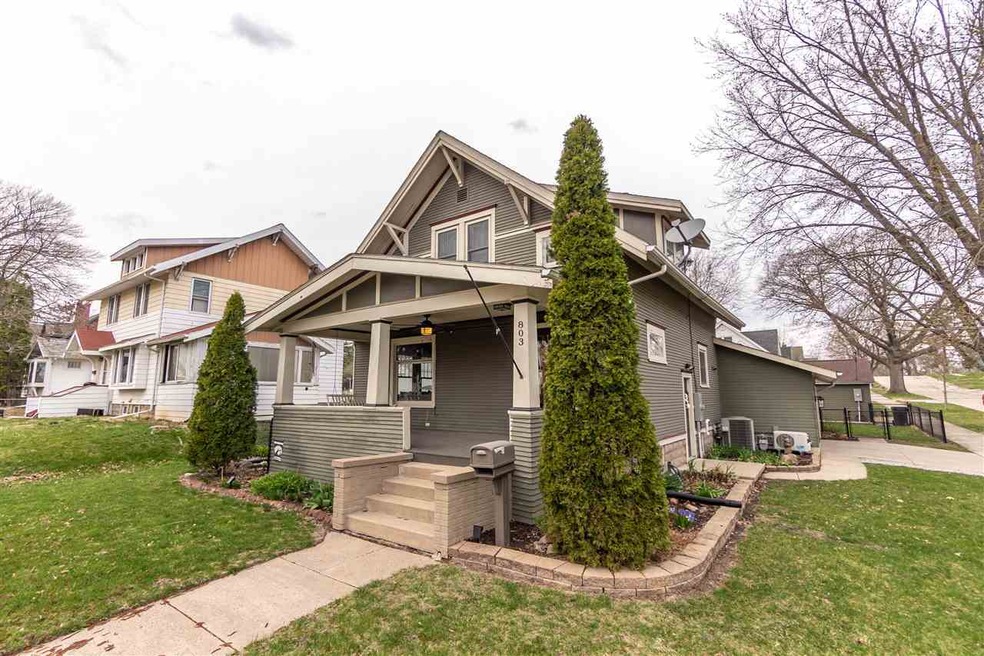
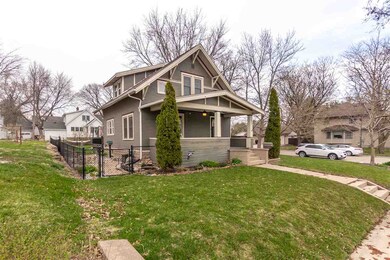
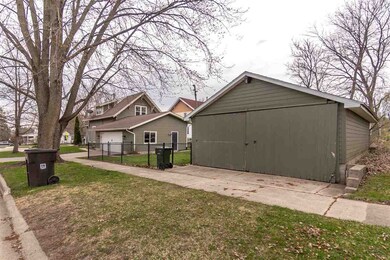
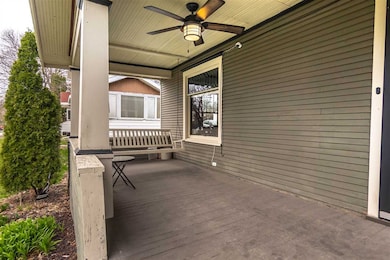
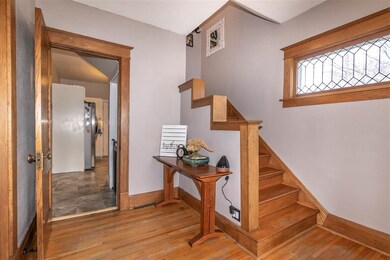
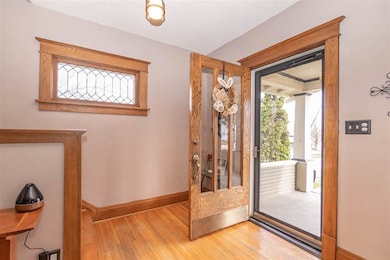
This adorable craftsman shows true pride of ownership and emanates love! So clean and updated, ready to go...all you have to do is move in. It comes with a fenced rear yard and 2 car attached garage (big enough for your truck) and a 2 car detached garage. An entirely new kitchen was installed with new cabinetry, new ss appliances, backsplash and flooring. The gorgeous living room and dining room have original hardwood floors and new window treatments. There are doors leading to the spacious deck with string lighting and new rods/railings. The mudroom/drop zone going to the attached oversized heated garage has been newly finished also. All new ceiling fans, lighting fixtures, cover plates etc. are new and give it a fresh facelift along with the entire home being repainted. The upper level features two very good sized bedrooms with two closets in each. The upper level bath is cute and trendy. The clawfoot tub has a shower and surround added to it for the person who likes to shower. The lower level's massive family room consists of all new subflooring and carpeting, paint, surround sound (wiring remains), and is perfect for family time. A full bath off of the family room is very spacious and freshly updated and also houses the washer/dryer. The mechanical room features a new furnace, new sump pump, radon mitigation and a water softener. Don't miss out on this one-of-a-kind opportunity. Call your favorite realtor for a showing Wednesday or Thursday between 9:00am-4:45pm. Offers will be reviewed Thursday evening. Buyers to verify s.f., schools, etc.
Last Agent to Sell the Property
Karen Steffes Homes, LLC License #B6059300 Listed on: 04/07/2021
We collect this data history from publicly available records. To have your information removed, we recommend requesting removal directly through your county’s website.
Rick Bauer
RE/MAX Concepts - Cedar Falls
(319) 349-8738
229 Total Sales
34 in Cedar Falls
$108K - $595K Price Range
Wesley Sorge
Midtown Realty
(319) 349-8278
23 Total Sales
2 in Cedar Falls
$140K - $146K Price Range
Carl Ericson
Oakridge Real Estate
(319) 595-4356
199 Total Sales
76 in Cedar Falls
$93K - $855K Price Range
Kevin Kolbet
Kolbet Realtors
(641) 552-0245
261 Total Sales
1 in Cedar Falls
$195,000 Price
Nancy Conklin
Century 21 Signature Real Estate - Cedar Falls
(319) 429-7424
29 Total Sales
5 in Cedar Falls
$184K - $478K Price Range
Jaime Hymer
Pinnacle Realty
(319) 382-0391
320 Total Sales
1 in Cedar Falls
$140,000 Price
We collect this data history from publicly available records. To have your information removed, we recommend requesting removal directly through your county’s website.
| Date | Buyer | Sale Price | Title Company |
|---|---|---|---|
| $207,900 | Title Services Corp | ||
| $162,000 | None Available | ||
| $160,500 | None Available |
We collect this data history from publicly available records. To have your information removed, we recommend requesting removal directly through your county’s website.
| Date | Status | Borrower | Loan Amount |
|---|---|---|---|
| Open | $9,000 | ||
| Open | $201,663 | ||
| Previous Owner | $129,600 | ||
| Previous Owner | $128,400 | ||
| Previous Owner | $300,000 | ||
| Previous Owner | $18,284 |
We collect this data history from publicly available records. To have your information removed, we recommend requesting removal directly through your county’s website.
| Date | Event | Price | List to Sale | Price per Sq Ft | Prior Sale |
|---|---|---|---|---|---|
| 05/21/2021 05/21/21 | Sold | $207,900 | 0.0% | $118 / Sq Ft | |
| 04/14/2021 04/14/21 | Price Changed | $207,900 | +6.7% | $118 / Sq Ft | |
| 04/08/2021 04/08/21 | Pending | -- | -- | -- | |
| 04/07/2021 04/07/21 | For Sale | $194,900 | +20.3% | $111 / Sq Ft | |
| 11/10/2016 11/10/16 | Sold | $162,000 | -1.8% | $92 / Sq Ft | View Prior Sale |
| 09/29/2016 09/29/16 | Pending | -- | -- | -- | |
| 09/14/2016 09/14/16 | For Sale | $165,000 | -- | $94 / Sq Ft |
We collect this data history from publicly available records. To have your information removed, we recommend requesting removal directly through your county’s website.
| Year | Tax Paid | Tax Assessment Tax Assessment Total Assessment is a certain percentage of the fair market value that is determined by local assessors to be the total taxable value of land and additions on the property. | Land | Improvement |
|---|---|---|---|---|
| 2025 | $2,676 | $190,490 | $41,900 | $148,590 |
| 2024 | $2,676 | $176,520 | $27,930 | $148,590 |
| 2023 | $2,570 | $176,520 | $27,930 | $148,590 |
| 2022 | $2,634 | $148,060 | $27,930 | $120,130 |
| 2021 | $2,450 | $149,980 | $27,930 | $122,050 |
| 2020 | $2,398 | $140,210 | $18,160 | $122,050 |
| 2019 | $2,398 | $140,210 | $18,160 | $122,050 |
| 2018 | $2,336 | $135,120 | $18,160 | $116,960 |
| 2017 | $2,390 | $135,120 | $18,160 | $116,960 |
| 2016 | $2,234 | $135,120 | $18,160 | $116,960 |
| 2015 | $2,234 | $135,120 | $18,160 | $116,960 |
| 2014 | $2,168 | $130,040 | $18,160 | $111,880 |
Seller's Agent in 2021
Karen Steffes
Karen Steffes Homes, LLC
(319) 215-2080
90 Total Sales
Source: Northeast Iowa Regional Board of REALTORS®
MLS Number: NBR20211295
APN: 8914-13-155-004
Disclaimer: Certain information contained herein is derived from information provided by parties other than Homes.com. All information provided is deemed reliable, but is not guaranteed to be accurate and should be independently verified.
All data is obtained from various sources and may not have been verified by broker or MLS GRID. Supplied Open House Information is subject to change without notice. All information should be independently reviewed and verified for accuracy. Properties may or may not be listed by the office/agent presenting the information. Some IDX listings have been excluded from this website. IDX information is provided exclusively for personal, non-commercial use, and may not be used for any purpose other than to identify prospective properties consumers may be interested in purchasing. Information is deemed reliable but not guaranteed.
Listings courtesy of Northeast Iowa Regional Board of REALTORS® as distributed by MLS GRID.
Based on information submitted to the MLS GRID
Ask me questions while you tour the home.