LT
Seller's Agent in 2021
Leslie C Thigpen
DHI Realty of Alabama, LLC

Estimated Value: $322,251 - $333,000
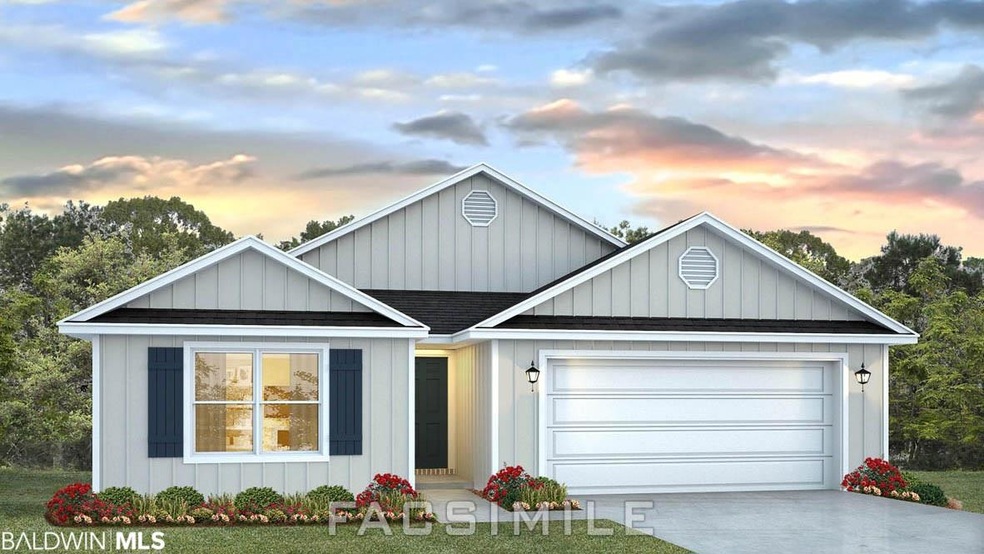
Welcome to Winged Foot! Only four new construction homes left that are being built in this highly sought after neighborhood! This smaller scale, very quaint and desirable community features a pool and community pond for you and your family to enjoy while living in this Knox floorplan! The Knox is a beautiful four bedroom, two bath open floor plan with 1,980 square feet. The kitchen features granite countertops, large corner pantry, and spacious kitchen island opened to the great room! The main bedroom boasts dual walk-in closets and a large shower with double vanity sinks. Large covered back porch and more! Must see in this price range! Seller will contribute up to $3,000 toward closing costs with preferred lender. * This home is being built to Gold FORTIFIED HomeTM certification, which may save the buyer on their homeowner’s insurance. (See Sales Representative for details.) ** This Energy efficient home includes thermal doors, Energy Star rated double pane windows, and 14 SEER Carrier Heat Pump. A 1-year builder's warranty and 10-year structural warranty are included. Estimated completion of August 2021!
Last Agent to Sell the Property
Leslie C Thigpen
DHI Realty of Alabama, LLC License #108452 Listed on: 03/31/2021
Last Buyer's Agent
Leslie C Thigpen
DHI Realty of Alabama, LLC License #108452 Listed on: 03/31/2021
We collect this data history from publicly available records. To have your information removed, we recommend requesting removal directly through your county’s website.
We collect this data history from publicly available records. To have your information removed, we recommend requesting removal directly through your county’s website.
| Date | Buyer | Sale Price | Title Company |
|---|---|---|---|
| $312,000 | None Listed On Document | ||
| Howell Blake | $257,500 | None Listed On Document |
We collect this data history from publicly available records. To have your information removed, we recommend requesting removal directly through your county’s website.
| Date | Status | Borrower | Loan Amount |
|---|---|---|---|
| Open | -- | $280,800 | |
| Previous Owner | -- | $244,625 |
We collect this data history from publicly available records. To have your information removed, we recommend requesting removal directly through your county’s website.
| Date | Event | Price | List to Sale | Price per Sq Ft |
|---|---|---|---|---|
| 08/13/2021 08/13/21 | Sold | $257,500 | 0.0% | $130 / Sq Ft |
| 06/24/2021 06/24/21 | Price Changed | $257,500 | +0.2% | $130 / Sq Ft |
| 04/05/2021 04/05/21 | Pending | -- | -- | -- |
| 03/31/2021 03/31/21 | For Sale | $257,050 | -- | $130 / Sq Ft |
We collect this data history from publicly available records. To have your information removed, we recommend requesting removal directly through your county’s website.
| Year | Tax Paid | Tax Assessment Tax Assessment Total Assessment is a certain percentage of the fair market value that is determined by local assessors to be the total taxable value of land and additions on the property. | Land | Improvement |
|---|---|---|---|---|
| 2025 | $2,958 | $64,300 | $12,840 | $51,460 |
| 2024 | $2,930 | $63,700 | $12,240 | $51,460 |
| 2023 | $1,399 | $31,400 | $6,020 | $25,380 |
| 2022 | $1,070 | $25,920 | $0 | $0 |
| 2021 | $242 | $44,020 | $0 | $0 |
| 2020 | $0 | $0 | $0 | $0 |
LT
Seller's Agent in 2021
Leslie C Thigpen
DHI Realty of Alabama, LLC
Source: Baldwin REALTORS®
MLS Number: 311559

APN: 43-05-16-0-000-026.186
Disclaimer: Certain information contained herein is derived from information provided by parties other than Homes.com. All information provided is deemed reliable, but is not guaranteed to be accurate and should be independently verified.
IDX information is provided exclusively for personal, non-commercial use, and may not be used for any purpose other than to identify prospective properties consumers may be interested in purchasing. Information is deemed reliable but not guaranteed.
Ask me questions while you tour the home.