
Dominic Santoni
Exp Realty of California Inc.
(707) 392-3750
54 Total Sales
1 in North Laguna
$485,000 Price
Estimated Value: $439,282
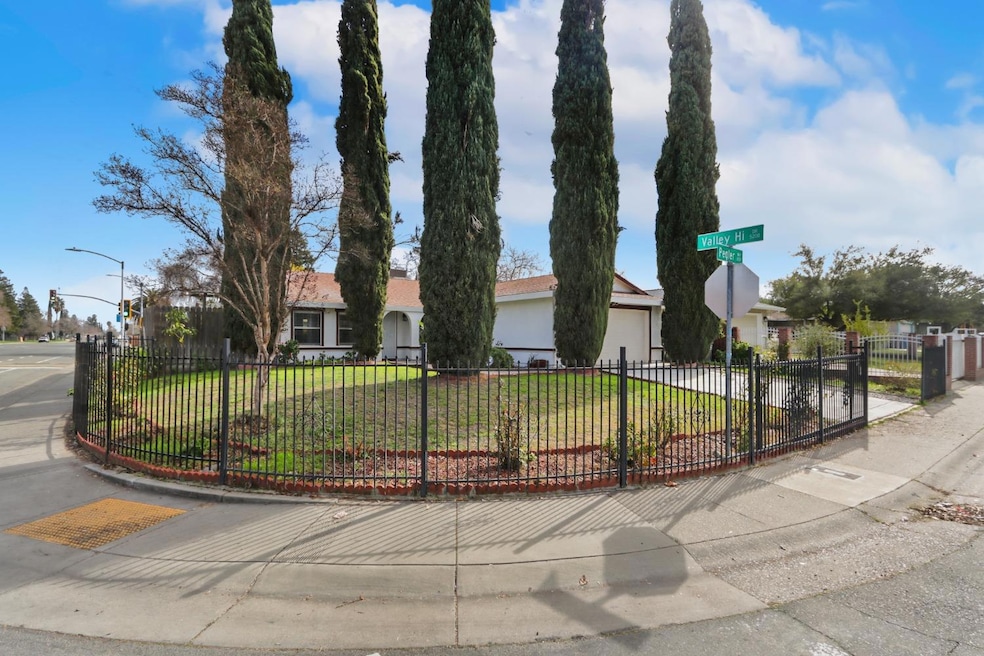
Welcome to this move-in-ready corner lot gem, perfectly situated across from Prairie Elementary School! This beautifully updated 4-bedroom, 2-bathroom home offers an open-concept design that blends style and comfort seamlessly. Step into the inviting living room, where a cozy electric fireplace creates the perfect space to relax. The updated kitchen features granite countertops, stainless steel appliances, cabinets, and a bright window overlooking the backyard. The remodeled bathrooms add a touch of luxury, while a sliding door leads to a charming outdoor space with a covered patio ideal for entertaining. This home boasts several recent upgrades, including a brand-new electric range, new kitchen hood, new flooring, new garage door and new interior and exterior paint. The master suite offers a peaceful retreat with a walk-in closet and an en-suite bathroom. Plus, the HVAC system was replaced in 2020 for enhanced comfort and efficiency. Located in the sought-after Valley Hi neighborhood, you'll enjoy easy access to parks, shopping centers, hospitals, and major freeways. Don't miss this incredible opportunity, schedule your visit today!
Last Agent to Sell the Property
RE/MAX Gold Elk Grove License #02120246 Listed on: 02/21/2025
We collect this data history from publicly available records. To have your information removed, we recommend requesting removal directly through your county’s website.
Dominic Santoni
Exp Realty of California Inc.
(707) 392-3750
54 Total Sales
1 in North Laguna
$485,000 Price
Mary Tovar Cruz
Gama Real Estate Corporation
(916) 237-9902
4 Total Sales
1 in North Laguna
$425,000 Price
Judy Cuong
Portfolio Real Estate
(279) 399-5853
282 Total Sales
10 in North Laguna
$375K - $650K Price Range
Felicia Spiller
Real Brokerage Technologies
(707) 307-5573
21 Total Sales
1 in North Laguna
$580,000 Price
Stephanie Ward
Realty ONE Group Complete
(916) 469-0151
103 Total Sales
1 in North Laguna
$425,000 Price
Linda Fong
Coldwell Banker Realty
(949) 989-5301
83 Total Sales
1 in North Laguna
$223,241 Price
We collect this data history from publicly available records. To have your information removed, we recommend requesting removal directly through your county’s website.
| Date | Buyer | Sale Price | Title Company |
|---|---|---|---|
| $463,000 | Orange Coast Title | ||
| -- | Orange Coast Title Company Of | ||
| $205,000 | First American Title Company | ||
| -- | Lsi | ||
| -- | Financial Title Company | ||
| -- | Financial Title Company | ||
| -- | None Available | ||
| -- | -- |
We collect this data history from publicly available records. To have your information removed, we recommend requesting removal directly through your county’s website.
| Date | Status | Borrower | Loan Amount |
|---|---|---|---|
| Previous Owner | $145,000 | ||
| Previous Owner | $164,000 | ||
| Previous Owner | $73,500 | ||
| Previous Owner | $70,000 |
We collect this data history from publicly available records. To have your information removed, we recommend requesting removal directly through your county’s website.
| Date | Event | Price | List to Sale | Price per Sq Ft | Prior Sale |
|---|---|---|---|---|---|
| 04/29/2025 04/29/25 | Sold | $463,000 | +2.9% | $356 / Sq Ft | |
| 03/31/2025 03/31/25 | Pending | -- | -- | -- | |
| 03/11/2025 03/11/25 | Price Changed | $449,900 | -4.1% | $346 / Sq Ft | |
| 02/21/2025 02/21/25 | For Sale | $469,000 | +128.8% | $361 / Sq Ft | |
| 08/21/2015 08/21/15 | Sold | $205,000 | +2.5% | $158 / Sq Ft | View Prior Sale |
| 07/29/2015 07/29/15 | Pending | -- | -- | -- | |
| 06/17/2015 06/17/15 | For Sale | $200,000 | -- | $154 / Sq Ft |
We collect this data history from publicly available records. To have your information removed, we recommend requesting removal directly through your county’s website.
| Year | Tax Paid | Tax Assessment Tax Assessment Total Assessment is a certain percentage of the fair market value that is determined by local assessors to be the total taxable value of land and additions on the property. | Land | Improvement |
|---|---|---|---|---|
| 2026 | $2,784 | $472,260 | $96,900 | $375,360 |
| 2025 | $2,784 | $242,670 | $63,921 | $178,749 |
| 2024 | $2,761 | $237,913 | $62,668 | $175,245 |
| 2023 | $2,681 | $233,249 | $61,440 | $171,809 |
| 2022 | $2,646 | $228,677 | $60,236 | $168,441 |
| 2021 | $2,604 | $224,194 | $59,055 | $165,139 |
| 2020 | $2,563 | $221,896 | $58,450 | $163,446 |
| 2019 | $2,514 | $217,546 | $57,304 | $160,242 |
| 2018 | $2,445 | $213,281 | $56,181 | $157,100 |
| 2017 | $2,395 | $209,100 | $55,080 | $154,020 |
| 2016 | $2,238 | $205,000 | $54,000 | $151,000 |
| 2015 | $2,106 | $186,878 | $58,273 | $128,605 |
| 2014 | $2,080 | $183,218 | $57,132 | $126,086 |
Seller's Agent in 2025
Jagadish Shrestha
RE/MAX
(916) 505-2040
4 in this area
61 Total Sales
Buyer's Agent in 2025
Don Peach
eXp Realty of California Inc
(916) 224-9779
1 in this area
48 Total Sales
Seller's Agent in 2015
Jon Nastro
Keller Williams Realty
(916) 205-7653
100 Total Sales
Buyer's Agent in 2015
Douglas Watson
RE/MAX
(916) 501-8870
1 in this area
75 Total Sales
Source: MetroList
MLS Number: 225018848
APN: 117-0440-016
Disclaimer: Certain information contained herein is derived from information provided by parties other than Homes.com. All information provided is deemed reliable, but is not guaranteed to be accurate and should be independently verified.
IDX information is provided exclusively for personal, non-commercial use, and may not be used for any purpose other than to identify prospective properties consumers may be interested in purchasing. Information is deemed reliable but not guaranteed.
Ask me questions while you tour the home.