
Otto Catrina
Catrina R.E. & Investments
(628) 227-9891
53 Total Sales
1 in West Dublin
$705,000 Price
Estimated Value: $1,808,807
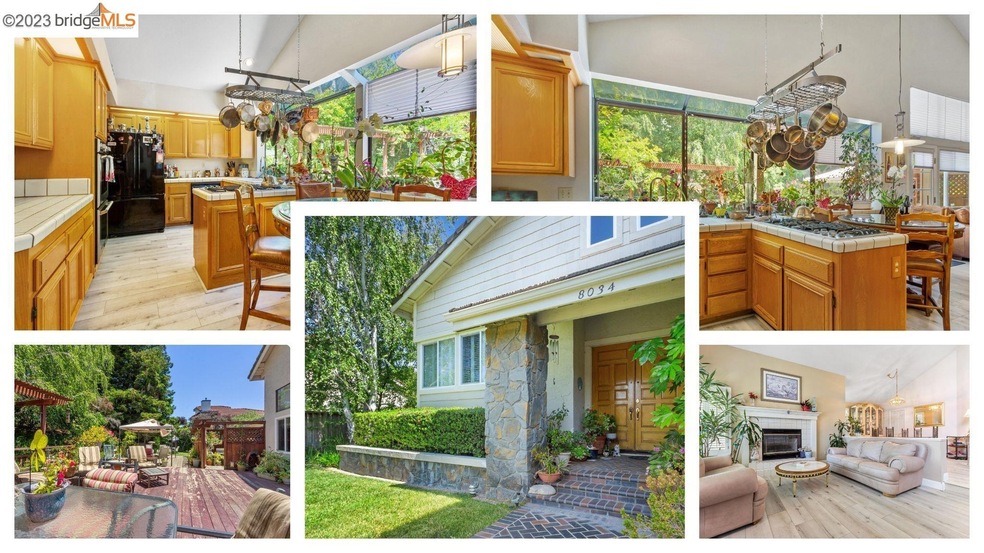
Don't delay this home is a great value for this area. Add your personal touches to make this multi-level property your dream home. Offering the best of modern living with a touch of luxury. The open floor plan with elaborate cathedral ceilings creates an inviting and spacious atmosphere throughout the home. The formal living and dining rooms are perfect for hosting gatherings and creating cherished memories with family and friends. The heart of the home lies in the eat-in kitchen, which seamlessly opens to the family room. The fabulous primary suite is a true oasis, featuring a whirlpool with jet air and chromotherapy – a perfect place to relax and unwind after a long day. Indulge in a luxurious bath in the modern acrylic 71-inch tub surrounded by beautiful granite Labradorite with an abalone effect, creating a tranquil and elegant ambiance. Step outside to your very own private and park-like backyard, providing the perfect setting for outdoor activities and relaxation. This property offers more than meets the eye – a dedicated laundry room/mudroom with a utility sink and a separate entrance that can be easily converted into an apartment or music studio. Come and experience the ultimate blend of luxury, functionality, and privacy in this exquisite home.
Last Agent to Sell the Property
Jeff Atkinson
License #01945355 Listed on: 08/02/2023
We collect this data history from publicly available records. To have your information removed, we recommend requesting removal directly through your county’s website.
Otto Catrina
Catrina R.E. & Investments
(628) 227-9891
53 Total Sales
1 in West Dublin
$705,000 Price
Varsha Upadhye
Coldwell Banker Realty
(925) 396-5506
51 Total Sales
1 in West Dublin
$1,015,000 Price
Doug Buenz
Compass
(925) 396-8655
144 Total Sales
4 in West Dublin
$1.1M - $2.3M Price Range
Kari Wahl
Exp Realty Of California, Inc
(925) 396-5824
75 Total Sales
1 in West Dublin
$1,585,000 Price
Timothy McGuire
Compass
(925) 396-5092
203 Total Sales
6 in West Dublin
$1.7M - $2.5M Price Range
Jake Fahnhorst
Keller Williams Tri-valley
(925) 397-5445
160 Total Sales
1 in West Dublin
$968,888 Price
We collect this data history from publicly available records. To have your information removed, we recommend requesting removal directly through your county’s website.
| Date | Event | Price | List to Sale | Price per Sq Ft |
|---|---|---|---|---|
| 02/04/2025 02/04/25 | Off Market | $1,600,000 | -- | -- |
| 11/15/2023 11/15/23 | Sold | $1,600,000 | 0.0% | $516 / Sq Ft |
| 11/13/2023 11/13/23 | Pending | -- | -- | -- |
| 10/21/2023 10/21/23 | Off Market | $1,600,000 | -- | -- |
| 09/06/2023 09/06/23 | Price Changed | $1,674,777 | -1.5% | $540 / Sq Ft |
| 08/11/2023 08/11/23 | Price Changed | $1,699,777 | +3.0% | $548 / Sq Ft |
| 08/02/2023 08/02/23 | For Sale | $1,650,000 | -- | $532 / Sq Ft |
We collect this data history from publicly available records. To have your information removed, we recommend requesting removal directly through your county’s website.
| Year | Tax Paid | Tax Assessment Tax Assessment Total Assessment is a certain percentage of the fair market value that is determined by local assessors to be the total taxable value of land and additions on the property. | Land | Improvement |
|---|---|---|---|---|
| 2026 | $21,487 | $1,664,640 | $499,392 | $1,165,248 |
| 2025 | $21,146 | $1,632,000 | $489,600 | $1,142,400 |
| 2024 | $21,146 | $1,600,000 | $480,000 | $1,120,000 |
| 2023 | $15,744 | $1,162,833 | $348,850 | $813,983 |
| 2022 | $15,718 | $1,133,038 | $342,011 | $798,027 |
| 2021 | $15,419 | $1,110,688 | $335,306 | $782,382 |
| 2020 | $14,430 | $1,106,230 | $331,869 | $774,361 |
| 2019 | $14,438 | $1,084,548 | $325,364 | $759,184 |
| 2018 | $14,102 | $1,063,290 | $318,987 | $744,303 |
| 2017 | $13,914 | $1,042,450 | $312,735 | $729,715 |
| 2016 | $12,684 | $1,022,017 | $306,605 | $715,412 |
| 2015 | $10,786 | $880,000 | $264,000 | $616,000 |
| 2014 | $10,886 | $870,000 | $261,000 | $609,000 |
JA
Seller's Agent in 2023
Jeff Atkinson
Seller Co-Listing Agent in 2023
David Bartels
(818) 929-6830
1 in this area
5 Total Sales
Source: bridgeMLS
MLS Number: 41034910
APN: 941-2775-068-00
Disclaimer: Certain information contained herein is derived from information provided by parties other than Homes.com. All information provided is deemed reliable, but is not guaranteed to be accurate and should be independently verified.
Bay East 2026. CCAR 2026. bridgeMLS 2026. Information Deemed Reliable But Not Guaranteed. This information is being provided by the Bay East MLS, or CCAR MLS, or bridgeMLS. The listings presented here may or may not be listed by the Broker/Agent operating this website. This information is intended for the personal use of consumers and may not be used for any purpose other than to identify prospective properties consumers may be interested in purchasing.
Ask me questions while you tour the home.