
Cindy Moran
Fathom Realty GA, LLC
(888) 501-6510
57 Total Sales
4 in Union Hill
$611K - $635K Price Range
Estimated Value: $363,000 - $383,931
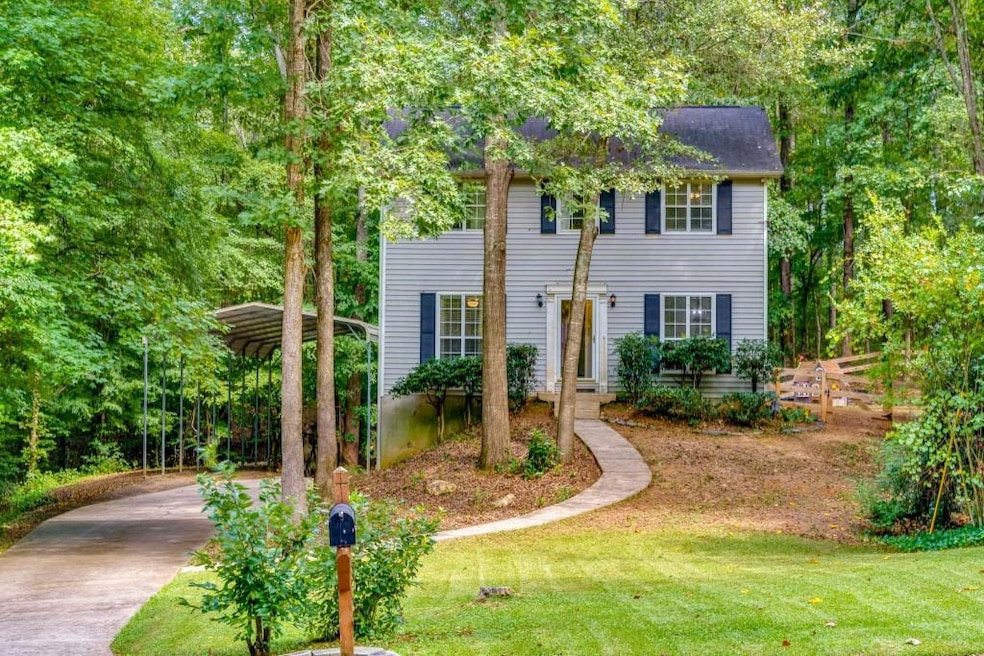
Don't miss out on this rare find - A charming home with room to breathe, yet close to everything you need! Nestled on just over an acre, this beautiful 3-bedroom, 2-bathroom gem offers the perfect blend of comfort and convenience. The main level conveniently features the primary bedroom and bath, a separate dining area, and an open kitchen leading into the family room making it perfect for entertaining guests. Upstairs find two generously sized bedrooms and a full bath. Step outside to the screened-in back porch, a great spot to relax with a cup of coffee or host a gathering, the porch provides a cozy outdoor space perfect for year round enjoyment. 2 car garage, leaves room for a workshop or additional storage. Park the RV or camper under the covered parking area already in place. Prime location in Cherokee County located minutes from Downtown Woodstock, Hickory Flat, or Holly Springs. This home is perfect for those looking for a little privacy in a no HOA community while still having the luxury of nearby shopping, dining and amenities close by! Schedule your private showing today and see all this home has to offer!!
Last Agent to Sell the Property
Hester Group REALTORS Listed on: 08/26/2024
We collect this data history from publicly available records. To have your information removed, we recommend requesting removal directly through your county’s website.
Cindy Moran
Fathom Realty GA, LLC
(888) 501-6510
57 Total Sales
4 in Union Hill
$611K - $635K Price Range
Melida Potts
Potts Realty Inc.
(770) 762-6847
121 Total Sales
6 in Union Hill
$118K - $780K Price Range
Janet Davis
Keller Williams Realty Atl. Partners
(770) 762-6346
72 Total Sales
2 in Union Hill
$643,000 Price Range
Steven Adams
Keller Williams Lanier Partners
(770) 230-1852
106 Total Sales
2 in Union Hill
$387,000 Price Range
Therese Emling
1 Look Real Estate
(224) 222-1239
51 Total Sales
3 in Union Hill
$280K - $600K Price Range
Matthew Baker
BHHS Georgia Properties
(470) 900-4632
85 Total Sales
2 in Union Hill
$3,325,000 Price Range
We collect this data history from publicly available records. To have your information removed, we recommend requesting removal directly through your county’s website.
| Date | Buyer | Sale Price | Title Company |
|---|---|---|---|
| $345,000 | -- | ||
| Bonet Nicolas Anthony | $202,000 | -- | |
| Unterreiner Robert | $164,900 | -- | |
| Whitmarsh Ernest L | $147,300 | -- | |
| Eteridge John Glenn | $90,000 | -- |
We collect this data history from publicly available records. To have your information removed, we recommend requesting removal directly through your county’s website.
| Date | Status | Borrower | Loan Amount |
|---|---|---|---|
| Open | $310,500 | ||
| Previous Owner | Bonet Nicholas Anthony | $196,750 | |
| Previous Owner | Bonet Nicolas Anthony | $195,940 | |
| Previous Owner | Unterreiner Robert A | $145,840 | |
| Previous Owner | Etheridge John G | $69,000 |
We collect this data history from publicly available records. To have your information removed, we recommend requesting removal directly through your county’s website.
| Date | Event | Price | List to Sale | Price per Sq Ft | Prior Sale |
|---|---|---|---|---|---|
| 09/25/2024 09/25/24 | Sold | $345,000 | 0.0% | $229 / Sq Ft | |
| 08/28/2024 08/28/24 | Pending | -- | -- | -- | |
| 08/26/2024 08/26/24 | For Sale | $345,000 | +70.8% | $229 / Sq Ft | |
| 04/15/2019 04/15/19 | Sold | $202,000 | -1.5% | $134 / Sq Ft | View Prior Sale |
| 03/25/2019 03/25/19 | Pending | -- | -- | -- | |
| 03/23/2019 03/23/19 | Price Changed | $205,000 | -4.7% | $136 / Sq Ft | |
| 03/07/2019 03/07/19 | For Sale | $215,000 | -- | $143 / Sq Ft |
We collect this data history from publicly available records. To have your information removed, we recommend requesting removal directly through your county’s website.
| Year | Tax Paid | Tax Assessment Tax Assessment Total Assessment is a certain percentage of the fair market value that is determined by local assessors to be the total taxable value of land and additions on the property. | Land | Improvement |
|---|---|---|---|---|
| 2025 | $3,805 | $144,904 | $28,800 | $116,104 |
| 2024 | $3,187 | $136,296 | $28,800 | $107,496 |
| 2023 | $3,188 | $134,568 | $24,800 | $109,768 |
| 2022 | $2,737 | $113,400 | $22,000 | $91,400 |
| 2021 | $2,568 | $96,352 | $18,400 | $77,952 |
| 2020 | $2,210 | $80,800 | $16,601 | $64,199 |
| 2019 | $2,169 | $76,320 | $16,000 | $60,320 |
| 2018 | $1,883 | $65,880 | $13,600 | $52,280 |
| 2017 | $1,707 | $151,800 | $12,000 | $48,720 |
| 2016 | $1,707 | $146,600 | $12,000 | $46,640 |
| 2015 | $1,586 | $134,900 | $9,600 | $44,360 |
| 2014 | $1,482 | $125,800 | $9,600 | $40,720 |
Seller's Agent in 2024
Hester & Associates Group
Hester Group REALTORS
(678) 293-9310
45 in this area
2,587 Total Sales
Seller Co-Listing Agent in 2024
Samantha Bostardi
Coldwell Banker Residential Real Estate, LLC
(678) 823-0584
4 in this area
46 Total Sales
Buyer's Agent in 2024
Kathleen Messana
HomeSmart
(678) 592-1469
1 in this area
25 Total Sales
Seller's Agent in 2019
Heather Tucker
Century 21 Lindsey and Pauley
(706) 669-9615
60 Total Sales
Buyer's Agent in 2019
GEOFFREY WARTA
The Gates Real Estate Group, Inc.
(470) 505-9655
21 Total Sales
Source: First Multiple Listing Service (FMLS)
MLS Number: 7444999
APN: 15N15C-00000-110-000
Listings identified with the FMLS IDX logo come from FMLS and are held by brokerage firms other than the owner of this website. The listing brokerage is identified in any listing details. Information is deemed reliable but is not guaranteed. If you believe any FMLS listing contains material that infringes your copyrighted work please visit www.fmls.com/dmca to review our DMCA policy and learn how to submit a takedown request. © 2026 First Multiple Listing Service, Inc.
Disclaimer: Certain information contained herein is derived from information provided by parties other than Homes.com. All information provided is deemed reliable, but is not guaranteed to be accurate and should be independently verified.
Ask me questions while you tour the home.