
Kenneth Colston
Market Fare LLC
(612) 324-2069
35 Total Sales
1 in Shakopee
$250,000 Price

Estimated Value: $566,450
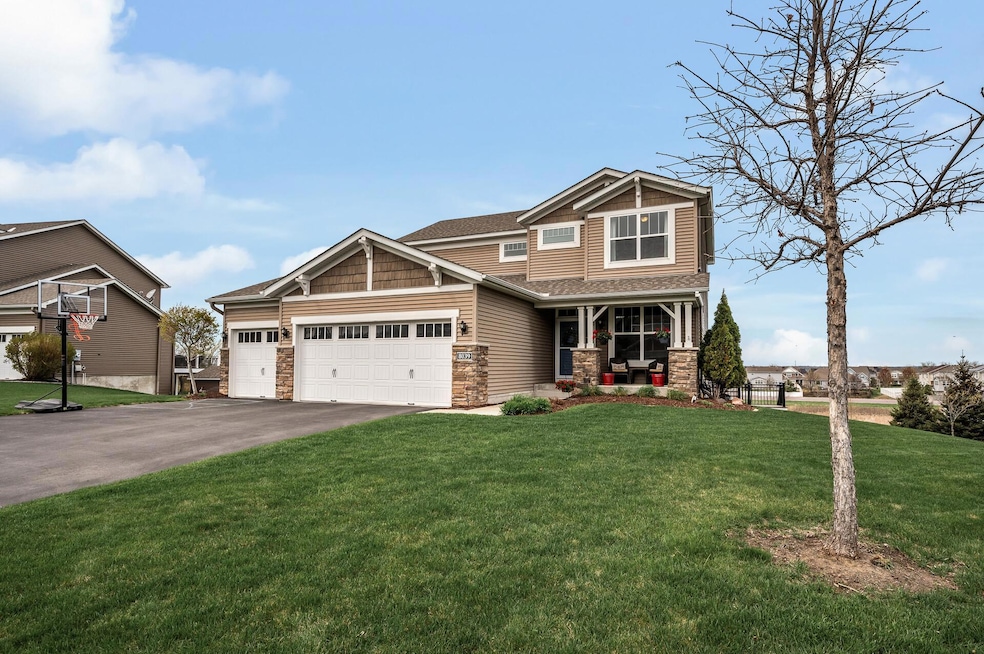
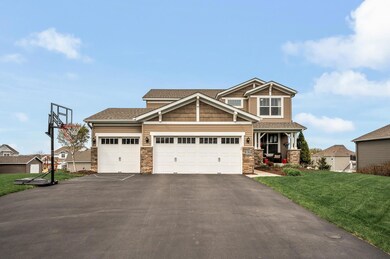
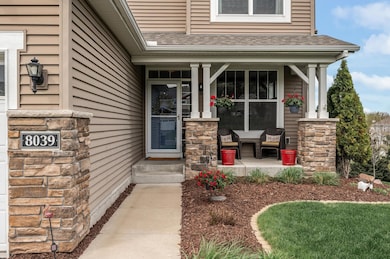
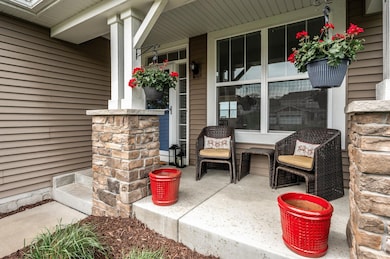
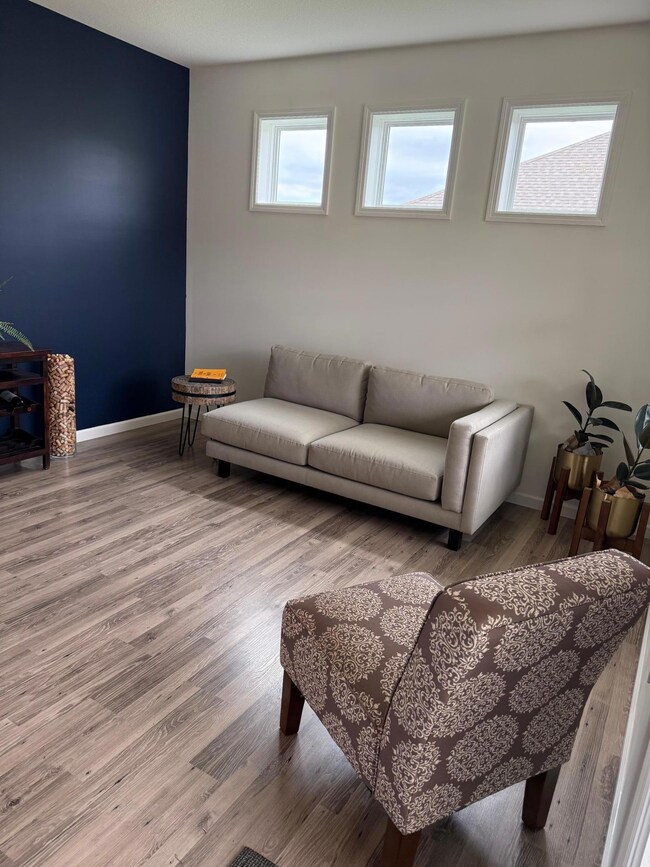
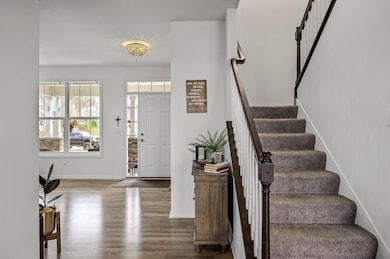
Price Improvement. Dakota Highlands is a special neighborhood offering ample space between your neighbors, unlike many new construction developments. The wonderful front porch welcomes you to this beautiful home. Protected from the sun and rain, this is the perfect place for a nice spring or summer day! As you enter the home, the "bonus room" is perfect as a playroom, home office or den. Open floor plan with huge granite center island and updated stainless steel appliances. The island can seat five for breakfast or use the adjoining morning room for all your meals. The sellers took special care to build a beautiful composite deck that overlooks the backyard. The views from the deck are fantastic and it will be your favorite place to hang out this summer. The main floor also features a 1/2 bath off the garage, mudroom and nice sized pantry in the kitchen. Walk upstairs to four spacious bedrooms and upper level laundry room. The primary suite features a walk in closet, deep soaking tub, separate shower and double vanity. Three additional spacious bedrooms plus full bathroom with double vanity. Separate laundry room with washer and dryer. The lower level is completely unfinished and walks out to the wonderful backyard. This space will be an awesome entertainment area in the future! There is a rough in for an additional bathroom and plenty of room to set up a pool table and TV for the big game! Don't forget about the spacious triple garage and sidewalks for safety in the neighborhood. Compare to new construction and there really is no comparison. Call for a private showing today!
We collect this data history from publicly available records. To have your information removed, we recommend requesting removal directly through your county’s website.
Kenneth Colston
Market Fare LLC
(612) 324-2069
35 Total Sales
1 in Shakopee
$250,000 Price
Kathryn Litke
Keller Williams Select Realty
(612) 482-6364
54 Total Sales
1 in Shakopee
$265,000 Price
Maria Tufvesson
Edina Realty, Inc.
(651) 888-8258
6 Total Sales
1 in Shakopee
$397,990 Price
Hannah Aldrich
Keller Williams Select Realty
(218) 231-5260
71 Total Sales
1 in Shakopee
$135,000 Price
Michael Wasem
Edina Realty, Inc.
(844) 512-0376
197 Total Sales
7 in Shakopee
$359K - $753K Price Range
Shara Schmidt
eXp Realty
(888) 299-1794
50 Total Sales
1 in Shakopee
$1,075,000 Price
We collect this data history from publicly available records. To have your information removed, we recommend requesting removal directly through your county’s website.
| Date | Buyer | Sale Price | Title Company |
|---|---|---|---|
| $535,000 | Results Title | ||
| $399,990 | Calatlantic Title Inc |
We collect this data history from publicly available records. To have your information removed, we recommend requesting removal directly through your county’s website.
| Date | Status | Borrower | Loan Amount |
|---|---|---|---|
| Open | $481,000 | ||
| Previous Owner | $352,000 | ||
| Previous Owner | $373,990 |
We collect this data history from publicly available records. To have your information removed, we recommend requesting removal directly through your county’s website.
| Date | Event | Price | List to Sale | Price per Sq Ft |
|---|---|---|---|---|
| 06/26/2025 06/26/25 | Sold | $535,000 | -0.9% | $227 / Sq Ft |
| 05/30/2025 05/30/25 | Pending | -- | -- | -- |
| 05/14/2025 05/14/25 | Price Changed | $540,000 | -1.8% | $229 / Sq Ft |
| 05/02/2025 05/02/25 | For Sale | $550,000 | -- | $234 / Sq Ft |
We collect this data history from publicly available records. To have your information removed, we recommend requesting removal directly through your county’s website.
| Year | Tax Paid | Tax Assessment Tax Assessment Total Assessment is a certain percentage of the fair market value that is determined by local assessors to be the total taxable value of land and additions on the property. | Land | Improvement |
|---|---|---|---|---|
| 2026 | $5,696 | $521,700 | $169,500 | $352,200 |
| 2025 | $5,278 | $511,000 | $169,500 | $341,500 |
| 2024 | $5,232 | $502,700 | $166,100 | $336,600 |
| 2023 | $5,256 | $490,000 | $161,300 | $328,700 |
| 2022 | $5,600 | $483,900 | $155,100 | $328,800 |
| 2021 | $4,852 | $441,700 | $132,000 | $309,700 |
| 2020 | $5,320 | $417,400 | $110,000 | $307,400 |
| 2019 | $5,504 | $402,900 | $102,000 | $300,900 |
| 2018 | $5,412 | $0 | $0 | $0 |
| 2016 | $884 | $0 | $0 | $0 |
Seller's Agent in 2025
Gregory Weinberger
RE/MAX Results
(952) 412-8713
179 Total Sales
Seller Co-Listing Agent in 2025
Jacob Schoenberger
RE/MAX Results
(612) 418-6612
149 Total Sales
M
Buyer's Agent in 2025
Matthew Wagner
Fuze Real Estate
(612) 396-5216
7 Total Sales
Source: NorthstarMLS
MLS Number: 6711184
APN: 27-435-017-0
Disclaimer: Certain information contained herein is derived from information provided by parties other than Homes.com. All information provided is deemed reliable, but is not guaranteed to be accurate and should be independently verified.
All data is obtained from various sources and may not have been verified by broker or MLS GRID. Supplied Open House Information is subject to change without notice. All information should be independently reviewed and verified for accuracy. Properties may or may not be listed by the office/agent presenting the information. Some IDX listings have been excluded from this website.
Listings courtesy of NorthstarMLS as distributed by MLS GRID.
Based on information submitted to the MLS GRID
Ask me questions while you tour the home.