
Dan Eddy
Eddy Properties, LLC
(317) 593-8194
109 Total Sales
1 in Bluffton
$190,000 Price
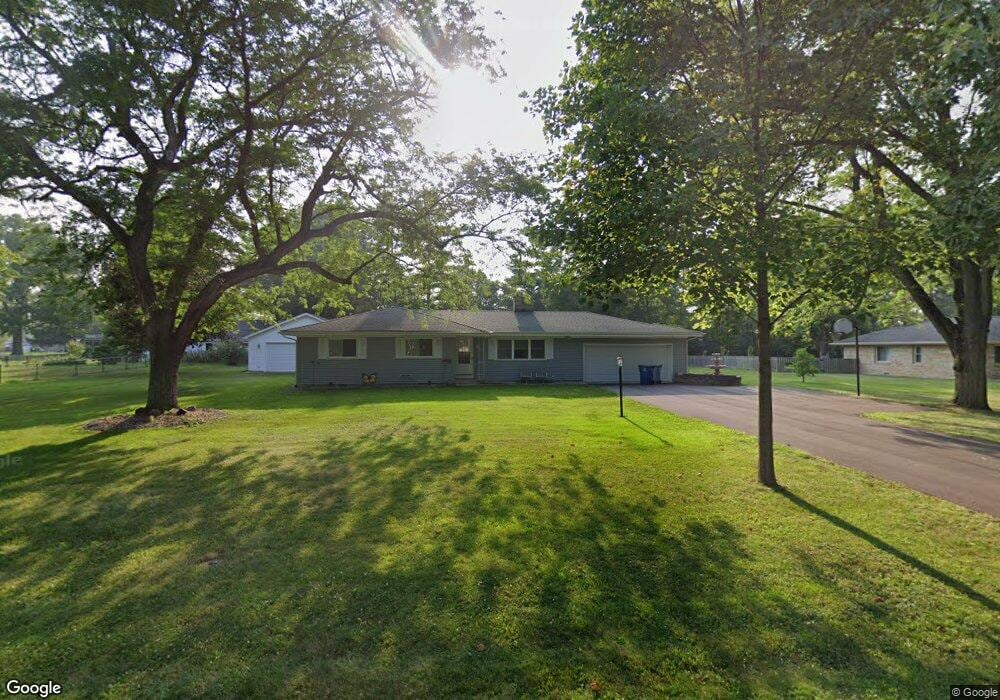
Estimated Value: $256,000 - $311,000
This home is located at 804 Elm Dr, Bluffton, IN 46714 and is currently estimated at $281,736, approximately $162 per square foot. 804 Elm Dr is a home located in Wells County with nearby schools including Bluffton-Harrison Elementary School, Bluffton-Harrison Middle School, and Bluffton High School.
We collect this data history from publicly available records. To have your information removed, we recommend requesting removal directly through your county’s website.
Dan Eddy
Eddy Properties, LLC
(317) 593-8194
109 Total Sales
1 in Bluffton
$190,000 Price
Lori Siders
Siders Premiere Properties, LLC
(260) 377-2595
298 Total Sales
2 in Bluffton
$250K - $323K Price Range
Joel Essex
Joel Essex Real Estate, LLC
(260) 264-8830
57 Total Sales
1 in Bluffton
$209,900 Price
Kimberlee Miller
CENTURY 21 Bradley Realty, Inc
(260) 305-1073
74 Total Sales
1 in Bluffton
$268,500 Price
Bonnie Ranger
CENTURY 21 Bradley Realty, Inc
(260) 408-9305
82 Total Sales
1 in Bluffton
$259,900 Price
Mary Sherer
ERA Crossroads
(260) 376-7955
338 Total Sales
1 in Bluffton
$130,000 Price
We collect this data history from publicly available records. To have your information removed, we recommend requesting removal directly through your county’s website.
| Date | Buyer | Sale Price | Title Company |
|---|---|---|---|
| -- | None Available | ||
| Sprankles Jerry Lee | $135,000 | -- |
We collect this data history from publicly available records. To have your information removed, we recommend requesting removal directly through your county’s website.
| Date | Status | Borrower | Loan Amount |
|---|---|---|---|
| Open | $60,000 |
We collect this data history from publicly available records. To have your information removed, we recommend requesting removal directly through your county’s website.
| Year | Tax Paid | Tax Assessment Tax Assessment Total Assessment is a certain percentage of the fair market value that is determined by local assessors to be the total taxable value of land and additions on the property. | Land | Improvement |
|---|---|---|---|---|
| 2025 | $2,122 | $252,000 | $61,000 | $191,000 |
| 2024 | $2,058 | $246,400 | $61,000 | $185,400 |
| 2023 | $1,841 | $227,400 | $53,000 | $174,400 |
| 2022 | $1,635 | $201,400 | $41,600 | $159,800 |
| 2021 | $1,518 | $188,800 | $41,600 | $147,200 |
| 2020 | $1,097 | $175,700 | $18,200 | $157,500 |
| 2019 | $1,210 | $169,400 | $18,200 | $151,200 |
| 2018 | $1,084 | $157,000 | $16,500 | $140,500 |
| 2017 | $857 | $155,800 | $16,500 | $139,300 |
| 2016 | $1,152 | $164,300 | $16,400 | $147,900 |
| 2014 | $1,141 | $154,000 | $15,700 | $138,300 |
| 2013 | $1,024 | $155,400 | $15,700 | $139,700 |
Ask me questions while you tour the home.