
Kara Moll
Keller Williams ONEChicago
(708) 401-6516
149 Total Sales
1 in West Chatham
$279,900 Price

Estimated Value: $193,496
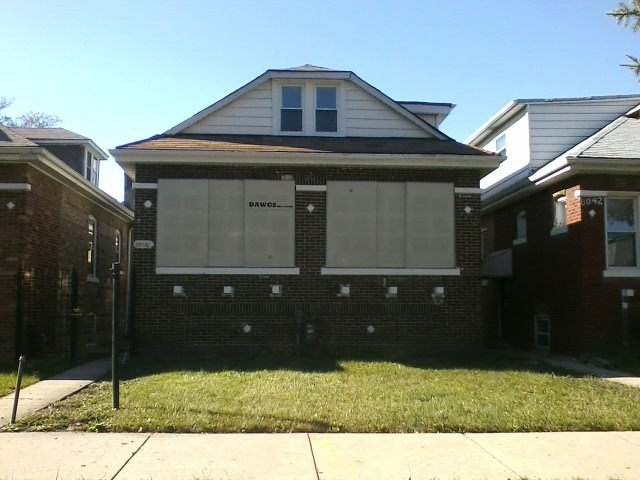
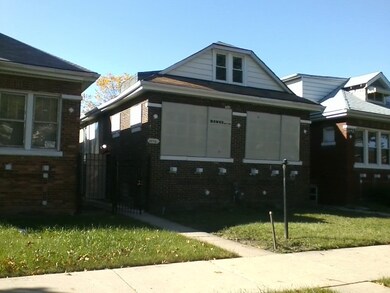
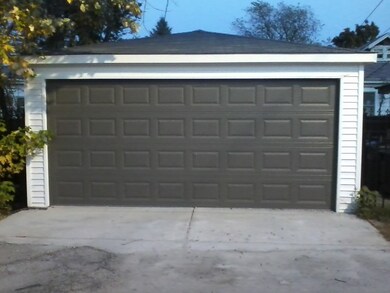
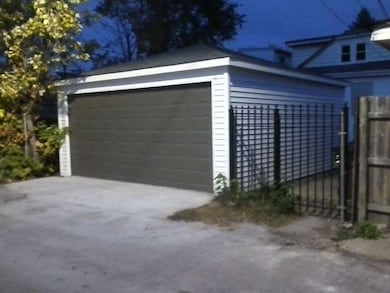
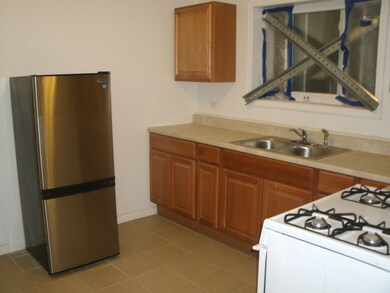
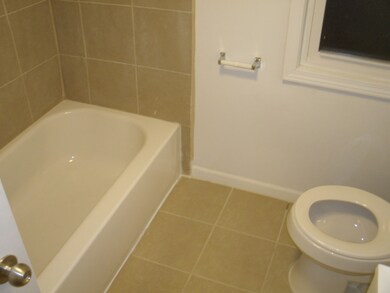
WEST CHATHAM AREA SINGLE FAMILY HOME READY TO LEASE!!! LOCATED NEAR I-94/DAN RYAN EXPRESSWAY, THIS SOLID BRICK BUNGALOW FEATURES A LARGE LIVING ROOM, FORMAL DINING ROOM, UPDATED KITCHEN & BATHS, AND AN ENCLOSED BACK PORCH. ADDITIONAL FEATURES INCLUDE TWO BONUS ROOMS W/AN ADJOINING LOFT SPACE ON THE SECOND LEVEL, AND AN ADDITIONAL BEDROOM, FULL BATHROOM, FAMILY ROOM, & LAUNDRY HOOK-UP IN THE FINISHED BASEMENT. ACCESS TO A NEW 2-CAR GARAGE IS INCLUDED IN THE LEASE PRICE. PROPERTY IS WITHIN WALKING DISTANCE OF SCHOOLS, SHOPPING, DINING, & PUBLIC TRANSPORTATION. ROOM SIZES APPROXIMATE. NO PETS.
Last Agent to Rent the Property
RLB Realty Group, Inc. License #471005431 Listed on: 11/20/2015
We collect this data history from publicly available records. To have your information removed, we recommend requesting removal directly through your county’s website.
Kara Moll
Keller Williams ONEChicago
(708) 401-6516
149 Total Sales
1 in West Chatham
$279,900 Price
O'Neia Washington
O W Auction Group LLC
(773) 923-3407
61 Total Sales
1 in West Chatham
$290,000 Price
Izzy Corona
Premiere Realty Group Inc
(331) 258-8080
88 Total Sales
1 in West Chatham
$85,000 Price
Tamika Marks
Trademarks & Associates
(888) 589-1720
262 Total Sales
2 in West Chatham
$55K - $200K Price Range
Tammy Jackson
KM Realty Group, LLC
(888) 613-3243
73 Total Sales
1 in West Chatham
$165,000 Price
Hugo Araujo
Coldwell Banker Realty
(773) 819-6179
158 Total Sales
1 in West Chatham
$245,000 Price
We collect this data history from publicly available records. To have your information removed, we recommend requesting removal directly through your county’s website.
| Date | Buyer | Sale Price | Title Company |
|---|---|---|---|
| $33,000 | None Available | ||
| -- | None Available |
We collect this data history from publicly available records. To have your information removed, we recommend requesting removal directly through your county’s website.
| Date | Event | Price | List to Sale | Price per Sq Ft | Prior Sale |
|---|---|---|---|---|---|
| 04/04/2016 04/04/16 | Rented | $1,000 | 0.0% | -- | |
| 12/02/2015 12/02/15 | Under Contract | -- | -- | -- | |
| 11/20/2015 11/20/15 | For Rent | $1,000 | 0.0% | -- | |
| 02/13/2013 02/13/13 | Sold | $33,000 | -5.7% | $33 / Sq Ft | View Prior Sale |
| 11/14/2012 11/14/12 | Pending | -- | -- | -- | |
| 10/19/2012 10/19/12 | For Sale | $35,000 | 0.0% | $35 / Sq Ft | |
| 10/18/2012 10/18/12 | Pending | -- | -- | -- | |
| 10/08/2012 10/08/12 | For Sale | $35,000 | -- | $35 / Sq Ft |
We collect this data history from publicly available records. To have your information removed, we recommend requesting removal directly through your county’s website.
| Year | Tax Paid | Tax Assessment Tax Assessment Total Assessment is a certain percentage of the fair market value that is determined by local assessors to be the total taxable value of land and additions on the property. | Land | Improvement |
|---|---|---|---|---|
| 2025 | $3,165 | $12,000 | $1,860 | $10,140 |
| 2024 | $3,165 | $12,000 | $1,860 | $10,140 |
| 2023 | $3,085 | $15,000 | $2,790 | $12,210 |
| 2022 | $3,085 | $15,000 | $2,790 | $12,210 |
| 2021 | $3,016 | $15,000 | $2,790 | $12,210 |
| 2020 | $2,688 | $12,065 | $2,790 | $9,275 |
| 2019 | $2,635 | $13,115 | $2,790 | $10,325 |
| 2018 | $2,591 | $13,115 | $2,790 | $10,325 |
| 2017 | $2,794 | $12,979 | $2,418 | $10,561 |
| 2016 | $2,600 | $12,979 | $2,418 | $10,561 |
| 2015 | $2,378 | $12,979 | $2,418 | $10,561 |
| 2014 | $1,928 | $10,390 | $2,232 | $8,158 |
| 2013 | $1,890 | $10,390 | $2,232 | $8,158 |
S
Landlord's Agent in 2016
Sybil Hightower
RLB Realty Group, Inc.
(773) 268-2000
16 Total Sales
Seller's Agent in 2013
Barbara Thouvenell Baffoe
P.R.S. Associates, Inc.
(773) 233-5500
1 in this area
217 Total Sales
Source: Midwest Real Estate Data (MRED)
MLS Number: MRD09090470
APN: 20-33-209-040-0000
Disclaimer: Certain information contained herein is derived from information provided by parties other than Homes.com. All information provided is deemed reliable, but is not guaranteed to be accurate and should be independently verified.
All data is obtained from various sources and may not have been verified by broker or MLS GRID. Supplied Open House Information is subject to change without notice. All information should be independently reviewed and verified for accuracy. Properties may or may not be listed by the office/agent presenting the information. Some IDX listings have been excluded from this website.
Listings courtesy of Midwest Real Estate Data (MRED) as distributed by MLS GRID.
Based on information submitted to the MLS GRID
Ask me questions while you tour the home.