
Julianna Labra
W Real Estate
(707) 708-3016
85 Total Sales
1 in Sebastopol
$795,000 Price
Estimated Value: $853,474
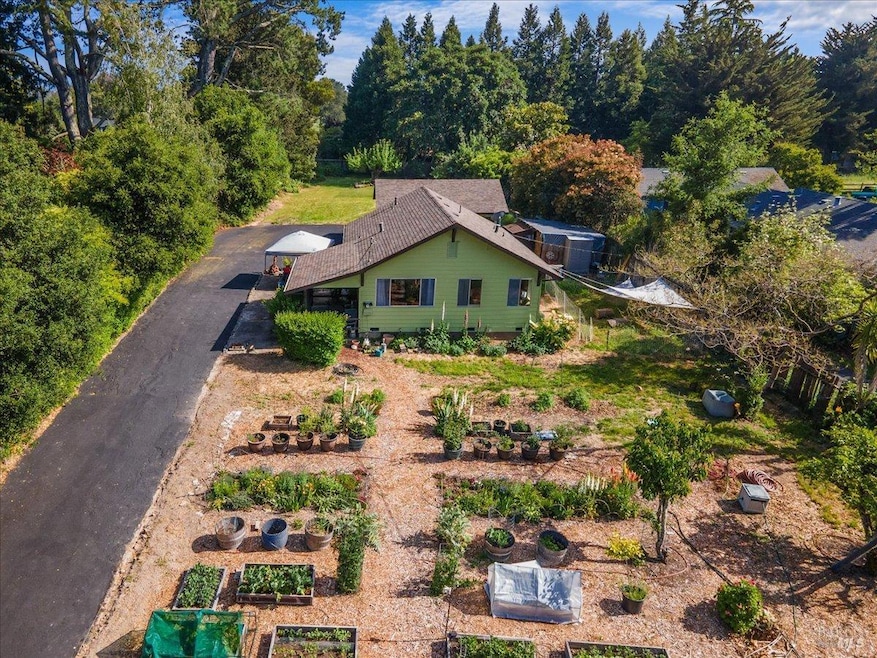
Welcome to 8045 Whited Rd an updated 2-bedroom, 1-bath home on approximately half an acre, just minutes from downtown Sebastopol. This inviting property blends modern comfort with country charm, offering a peaceful lifestyle in a prime location. Inside, enjoy a cozy living area with stylish finishes, an updated kitchen and bath, and plenty of natural light. Outside, the spacious yard features established garden beds perfect for growing your own produce or creating your dream landscape. With its ideal location, refreshed interior, and generous lot, 8045 Whited Rd is a rare Sebastopol find you won't want to miss.
Last Agent to Sell the Property
Ashley McSweeney
Keller Williams Realty License #02052276 Listed on: 05/07/2025
Last Buyer's Agent
Florence Sheffer
Coldwell Banker Realty License #01737673
We collect this data history from publicly available records. To have your information removed, we recommend requesting removal directly through your county’s website.
Julianna Labra
W Real Estate
(707) 708-3016
85 Total Sales
1 in Sebastopol
$795,000 Price
Shawn Hermosillo
W Real Estate
(707) 634-0739
114 Total Sales
1 in Sebastopol
$725,000 Price
Edward Buckner
Keller Williams Realty
(707) 360-6898
77 Total Sales
1 in Sebastopol
$795,000 Price
Kim Fahy
Martinelli Real Estate Inc
(707) 608-6551
59 Total Sales
2 in Sebastopol
$309K - $770K Price Range
Kendra Lee Martin
Luxe Places International Realty
(707) 415-2454
39 Total Sales
1 in Sebastopol
$965,000 Price
Rose Capurro
Coldwell Banker Realty
(562) 600-6094
41 Total Sales
1 in Sebastopol
$1,210,000 Price
We collect this data history from publicly available records. To have your information removed, we recommend requesting removal directly through your county’s website.
| Date | Buyer | Sale Price | Title Company |
|---|---|---|---|
| $840,500 | North Coast Title | ||
| $690,000 | First American Title |
We collect this data history from publicly available records. To have your information removed, we recommend requesting removal directly through your county’s website.
| Date | Status | Borrower | Loan Amount |
|---|---|---|---|
| Open | $672,160 |
We collect this data history from publicly available records. To have your information removed, we recommend requesting removal directly through your county’s website.
| Date | Event | Price | List to Sale | Price per Sq Ft | Prior Sale |
|---|---|---|---|---|---|
| 09/30/2025 09/30/25 | Sold | $840,200 | +6.8% | $972 / Sq Ft | |
| 05/19/2025 05/19/25 | Pending | -- | -- | -- | |
| 05/07/2025 05/07/25 | For Sale | $787,000 | +14.1% | $911 / Sq Ft | |
| 08/25/2023 08/25/23 | Sold | $690,000 | +3.8% | $799 / Sq Ft | View Prior Sale |
| 07/29/2023 07/29/23 | Pending | -- | -- | -- | |
| 07/17/2023 07/17/23 | For Sale | $665,000 | -- | $770 / Sq Ft |
We collect this data history from publicly available records. To have your information removed, we recommend requesting removal directly through your county’s website.
| Year | Tax Paid | Tax Assessment Tax Assessment Total Assessment is a certain percentage of the fair market value that is determined by local assessors to be the total taxable value of land and additions on the property. | Land | Improvement |
|---|---|---|---|---|
| 2025 | $8,522 | $703,800 | $357,000 | $346,800 |
| 2024 | $8,352 | $690,000 | $350,000 | $340,000 |
| 2023 | $8,352 | $58,464 | $18,278 | $40,186 |
| 2022 | $1,109 | $57,319 | $17,920 | $39,399 |
| 2021 | $1,117 | $56,196 | $17,569 | $38,627 |
| 2020 | $1,154 | $55,620 | $17,389 | $38,231 |
| 2019 | $904 | $54,531 | $17,049 | $37,482 |
| 2018 | $894 | $53,463 | $16,715 | $36,748 |
| 2017 | $868 | $52,416 | $16,388 | $36,028 |
| 2016 | $845 | $51,389 | $16,067 | $35,322 |
| 2015 | $828 | $50,618 | $15,826 | $34,792 |
| 2014 | $818 | $49,627 | $15,516 | $34,111 |
A
Seller's Agent in 2025
Ashley McSweeney
Keller Williams Realty
F
Buyer's Agent in 2025
Florence Sheffer
Coldwell Banker Realty
Buyer Co-Listing Agent in 2025
Raina Duran
Coldwell Banker Realty
(707) 583-4247
83 Total Sales
E
Seller's Agent in 2023
Elisea Albertson
Vanguard Properties
Buyer's Agent in 2023
Colton Crone
Vanguard Properties
(707) 545-2000
39 Total Sales
Source: Bay Area Real Estate Information Services (BAREIS)
MLS Number: 325041894
APN: 060-221-080
Disclaimer: Certain information contained herein is derived from information provided by parties other than Homes.com. All information provided is deemed reliable, but is not guaranteed to be accurate and should be independently verified.
Listing information deemed reliable but not guaranteed. Copyright 2026 Bay Area Real Estate Information Services, Inc. All Right Reserved.
Ask me questions while you tour the home.