
Nichole Vesper
Re/Max Big Bear-Fox Farm
(951) 517-2896
13 Total Sales
14 in Big Bear City
$261K - $549K Price Range
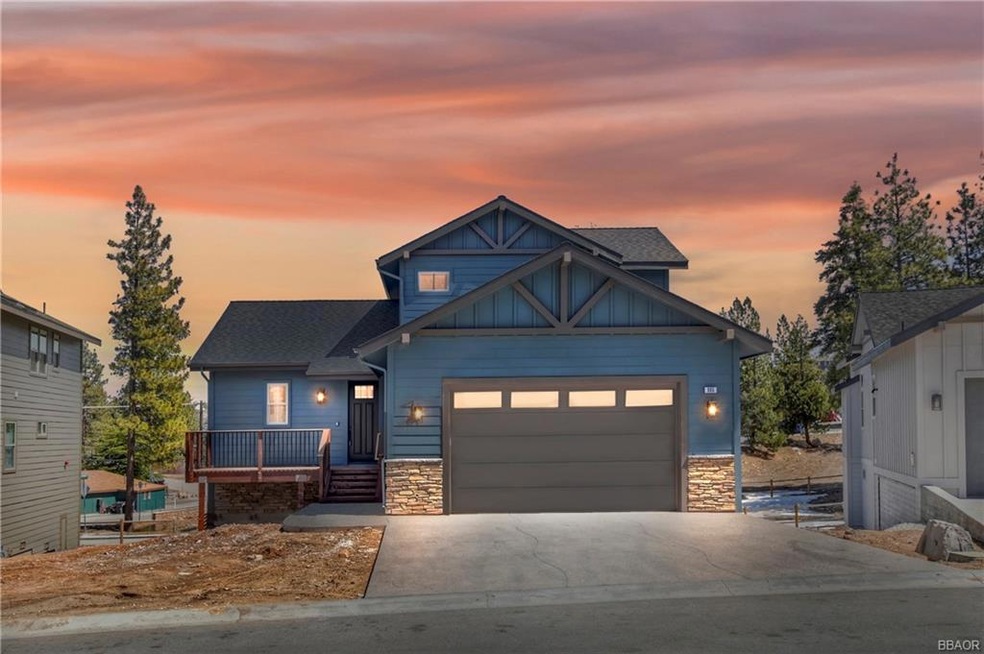

Step into luxury at The Pines, Big Bear Lake's premier new development ~ Mountain contemporary style ~ Landscaping included (grass, trees, irrigation) ~ Stunning architectural details ~ Two story with 2,605 SF of living space ~ 4 large bedrooms, 3.5 baths ~ Attached oversized 576 SF EV-ready 2-car garage with 9' tall insulated sectional roll-up doors ~ Concrete driveway ~ Andersen energy-efficient dual-glazed vinyl framed windows ~ Custom LED recessed can lighting ~ 8' tall shaker style interior doors ~ Handcrafted wood and wrought iron stairway ~ Gourmet kitchen ~ Gorgeous quartz countertops ~ Thermador appliances ~ Spacious walk-in pantry ~ Expansive breakfast nook area ~ Handcrafted cabinets with self-closing Euro drawer slides and undercabinet lighting ~ Exquisite interior detailing ~ Wood flooring in living areas and kitchen ~ Tile in the bathrooms and separate laundry room with generous storage area ~ Designer-selected plush carpeting in bedrooms and walk-in closets ~ Linear gas fireplace with stylish surround ~ Spacious linen closets ~ Luxurious primary suite with open entry and walk-in closet ~ Separate oval tub and shower with clear glass enclosure ~ Elegant dual Kohler sinks ~ Sleek Moen fixtures ~ 36" high marble countertops ~ Designer towel bars and accessories ~ Multiple safety and energy-efficient features ~ Solar ready ~ Walk to Village, lake, marinas, Alpine Slide ~ Community backs to National Forest and features 2 conservation areas ~ Underground utilities
Last Agent to Sell the Property
Vista Sotheby's International Realty License #01943211 Listed on: 04/01/2024
Last Buyer's Agent
Nonexistant Agent
We collect this data history from publicly available records. To have your information removed, we recommend requesting removal directly through your county’s website.
Nichole Vesper
Re/Max Big Bear-Fox Farm
(951) 517-2896
13 Total Sales
14 in Big Bear City
$261K - $549K Price Range
Mary Thue
BHGRE Property Shoppe
(805) 667-0567
7 Total Sales
1 in Big Bear City
$50,000 Price
Tab Howard
The Agency Bend
(424) 373-8164
64 Total Sales
2 in Big Bear City
$650,000 Price Range
Greg Fox
Coldwell Banker West
(858) 289-5837
68 Total Sales
2 in Big Bear City
$760,000 Price Range
Brooke Dianich
Keller Williams Luxury
(424) 842-2611
39 Total Sales
2 in Big Bear City
$435K - $466K Price Range
Colt Maloney
Figure 8 Realty
(213) 513-7683
58 Total Sales
1 in Big Bear City
$345,000 Price
We collect this data history from publicly available records. To have your information removed, we recommend requesting removal directly through your county’s website.
| Date | Buyer | Sale Price | Title Company |
|---|---|---|---|
| $1,045,000 | None Listed On Document |
We collect this data history from publicly available records. To have your information removed, we recommend requesting removal directly through your county’s website.
| Date | Status | Borrower | Loan Amount |
|---|---|---|---|
| Previous Owner | $1,480,000 |
We collect this data history from publicly available records. To have your information removed, we recommend requesting removal directly through your county’s website.
| Date | Event | Price | List to Sale | Price per Sq Ft |
|---|---|---|---|---|
| 06/27/2024 06/27/24 | Sold | $1,045,000 | -3.1% | $401 / Sq Ft |
| 06/21/2024 06/21/24 | Pending | -- | -- | -- |
| 09/25/2023 09/25/23 | For Sale | $1,078,000 | -- | $414 / Sq Ft |
We collect this data history from publicly available records. To have your information removed, we recommend requesting removal directly through your county’s website.
| Year | Tax Paid | Tax Assessment Tax Assessment Total Assessment is a certain percentage of the fair market value that is determined by local assessors to be the total taxable value of land and additions on the property. | Land | Improvement |
|---|---|---|---|---|
| 2026 | $12,375 | $1,045,000 | $210,000 | $835,000 |
| 2025 | $12,375 | $1,045,000 | $210,000 | $835,000 |
| 2024 | $8,877 | $727,970 | $27,970 | $700,000 |
| 2023 | $1,476 | $27,422 | $27,422 | $0 |
| 2022 | $395 | $26,884 | $26,884 | $0 |
| 2021 | $388 | $26,357 | $26,357 | $0 |
Seller's Agent in 2024
Paula Osborn
Vista Sotheby's International Realty
(909) 747-5949
44 Total Sales
NA
Buyer's Agent in 2024
Nonexistant Agent
Source: Mountain Resort Communities Association of Realtors®
MLS Number: 32302569
APN: 0307-172-85
Disclaimer: Certain information contained herein is derived from information provided by parties other than Homes.com. All information provided is deemed reliable, but is not guaranteed to be accurate and should be independently verified.
IDX information is provided exclusively for personal, non-commercial use, and may not be used for any purpose other than to identify prospective properties consumers may be interested in purchasing. Information is deemed reliable but not guaranteed.
Ask me questions while you tour the home.