
Seller's Agent in 2025
Lonnie Branson
Keller Williams Southland
(816) 830-5660
310 Total Sales


Estimated Value: $428,000 - $457,000
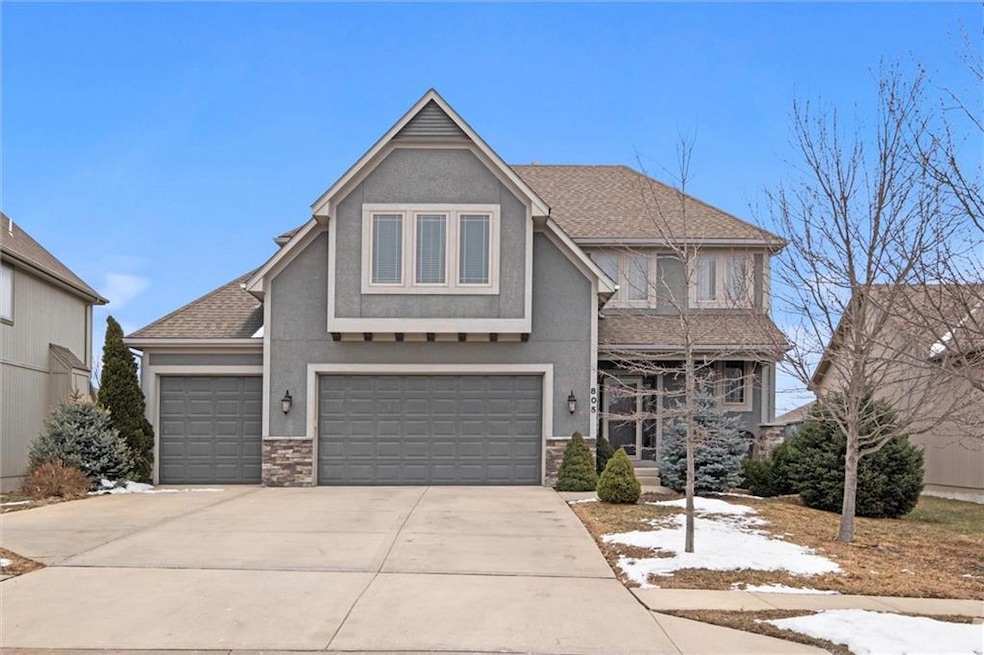
Simply stunning Raymore 2-Story home located in desirable Shadowood community! This 4 bedroom, open layout has it all! Impressive Foyer features soaring ceilings and a gorgeous staircase. Gourmet kitchen features full granite tops and island, huge walk-in pantry, stainless steel appliances, upgraded tile and cabonets, u/c lighting and more. The massive island overlooks Breakfast Room and Great Room with fireplace. Massive Primary bedroom and bath with huge walk-in closet and one of a kind walk-in shower. Spacious bedrooms and large laundry accent this wonderful floor plan. Full daylight basement with egress windows for tons of storage or ready for finish. Fenced yard with trampoline and patio...shaded in the evenings...ideal for get togethers and BBQ's! Beautiful curb appeal with tons of stone, stucco and custom trees/ landscaping with a "Colorado" feel. Quiet street just blocks from pool, walking trails and Raymore park. A truly must see Raymore opportunity!
Last Agent to Sell the Property
Keller Williams Southland Brokerage Phone: 816-830-5660 License #1999118480 Listed on: 02/07/2025
We collect this data history from publicly available records. To have your information removed, we recommend requesting removal directly through your county’s website.
We collect this data history from publicly available records. To have your information removed, we recommend requesting removal directly through your county’s website.
| Date | Buyer | Sale Price | Title Company |
|---|---|---|---|
| -- | Coffelt Land Title | ||
| -- | Coffelt Land Title | ||
| -- | Platinum Title Llc | ||
| -- | None Available | ||
| -- | None Available |
We collect this data history from publicly available records. To have your information removed, we recommend requesting removal directly through your county’s website.
| Date | Status | Borrower | Loan Amount |
|---|---|---|---|
| Open | $412,392 | ||
| Previous Owner | $393,736 | ||
| Previous Owner | $316,000 | ||
| Previous Owner | $253,700 | ||
| Previous Owner | $251,288 |
We collect this data history from publicly available records. To have your information removed, we recommend requesting removal directly through your county’s website.
| Date | Event | Price | List to Sale | Price per Sq Ft | Prior Sale |
|---|---|---|---|---|---|
| 04/11/2025 04/11/25 | Sold | -- | -- | -- | |
| 03/10/2025 03/10/25 | Pending | -- | -- | -- | |
| 02/15/2025 02/15/25 | For Sale | $425,000 | +10.4% | $189 / Sq Ft | |
| 03/02/2023 03/02/23 | Sold | -- | -- | -- | View Prior Sale |
| 02/03/2023 02/03/23 | Pending | -- | -- | -- | |
| 01/26/2023 01/26/23 | For Sale | $385,000 | -2.5% | $171 / Sq Ft | |
| 07/14/2022 07/14/22 | Sold | -- | -- | -- | View Prior Sale |
| 05/29/2022 05/29/22 | Pending | -- | -- | -- | |
| 05/29/2022 05/29/22 | Price Changed | $395,000 | +3.9% | $176 / Sq Ft | |
| 05/12/2022 05/12/22 | For Sale | $380,000 | +49.6% | $169 / Sq Ft | |
| 01/22/2016 01/22/16 | Sold | -- | -- | -- | View Prior Sale |
| 04/02/2015 04/02/15 | Pending | -- | -- | -- | |
| 04/01/2015 04/01/15 | For Sale | $254,000 | -- | $121 / Sq Ft |
We collect this data history from publicly available records. To have your information removed, we recommend requesting removal directly through your county’s website.
| Year | Tax Paid | Tax Assessment Tax Assessment Total Assessment is a certain percentage of the fair market value that is determined by local assessors to be the total taxable value of land and additions on the property. | Land | Improvement |
|---|---|---|---|---|
| 2025 | $4,808 | $65,990 | $5,480 | $60,510 |
| 2024 | $4,808 | $59,080 | $4,980 | $54,100 |
| 2023 | $4,802 | $59,080 | $4,980 | $54,100 |
| 2022 | $4,303 | $52,600 | $4,980 | $47,620 |
| 2021 | $4,304 | $52,600 | $4,980 | $47,620 |
| 2020 | $4,207 | $50,510 | $4,980 | $45,530 |
| 2019 | $4,062 | $50,510 | $4,980 | $45,530 |
| 2018 | $3,706 | $44,510 | $4,150 | $40,360 |
| 2017 | $3,130 | $44,510 | $4,150 | $40,360 |
| 2016 | $3,130 | $42,190 | $4,150 | $38,040 |
| 2015 | $17 | $210 | $210 | $0 |
| 2014 | $17 | $210 | $210 | $0 |
| 2013 | -- | $210 | $210 | $0 |
Seller's Agent in 2025
Lonnie Branson
Keller Williams Southland
(816) 830-5660
310 Total Sales
R
Buyer's Agent in 2025
Renee Nicola
Realty Executives
(913) 642-4888
40 Total Sales
A
Seller's Agent in 2023
Aaron Malone
ReeceNichols - Lees Summit
(816) 678-4889
37 Total Sales
S
Buyer's Agent in 2023
Shelly Geiman
Weichert, Realtors Welch & Co.
(913) 850-2740
13 Total Sales
Seller's Agent in 2022
Jason Rains
RE/MAX Elite, REALTORS
(816) 305-7138
190 Total Sales
R
Buyer's Agent in 2022
Roxy Malone
ReeceNichols - Lees Summit
(816) 217-0887
12 Total Sales
Source: Heartland MLS
MLS Number: 2530330
APN: 2327420
Disclaimer: Certain information contained herein is derived from information provided by parties other than Homes.com. All information provided is deemed reliable, but is not guaranteed to be accurate and should be independently verified.
All data is obtained from various sources and may not have been verified by broker or MLS GRID. Supplied Open House Information is subject to change without notice. All information should be independently reviewed and verified for accuracy. Properties may or may not be listed by the office/agent presenting the information. Some IDX listings have been excluded from this website. Prices displayed on all Sold listings are the Last Known Listing Price and may not be the actual selling price.
Listings courtesy of Heartland MLS as distributed by MLS GRID.
Based on information submitted to the MLS GRID
Listing Information presented by local MLS brokerage: TEN-X, INC., local REALTOR®- Arlene Richardson - (888) 952-6393
Ask me questions while you tour the home.