
Michael Woolworth
Responds Quickly
Seven6 Real Estate
(720) 505-5824
90 Total Sales
3 in Southeast Westminster
$415K - $576K Price Range


Estimated Value: $237,000 - $240,049
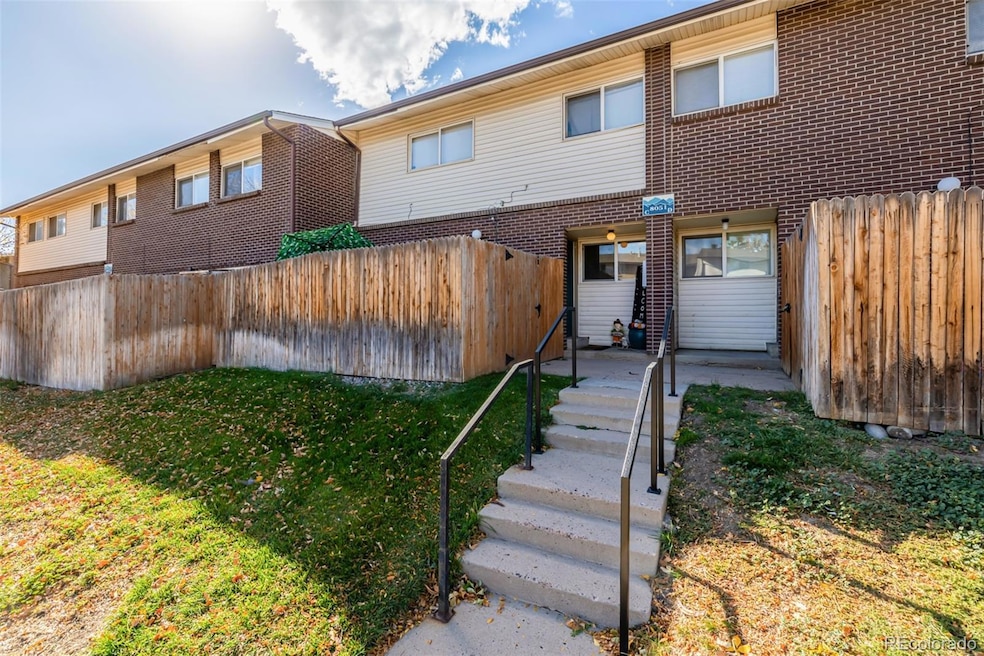
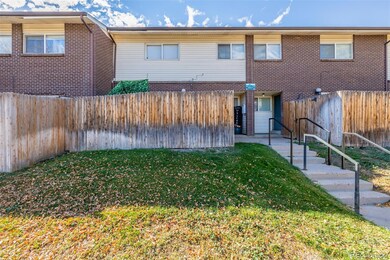



Set within a sought-after Westminster community, this two-story townhome captures the essence of comfort and functionality, offering an affordable entry into homeownership or a fantastic investment opportunity. The main level unfolds with a spacious living room, functionally designed with modern tones and warm carpeting, an ideal backdrop for unwinding or entertaining. Adjacent, a streamlined galley kitchen balances style with practicality, complete with white cabinetry, stainless steel appliances, and ample storage, ensuring every culinary need is met. An in-unit laundry area adds everyday ease. Upstairs, two generously sized bedrooms provide ample retreat, each with closet space that meets a range of storage needs. The primary suite stands out with its spacious layout, while the second bedroom’s versatility lends itself to be a guest space, home office, or creative studio. Outside, the private fenced patio is a tranquil spot for al fresco dining or quiet mornings, and the community’s shared greenspace and park bring added enjoyment to the outdoor experience. Located near parks, shopping, and dining, and situated in a top-rated school district, this home combines suburban convenience with easy access to Denver and Boulder via Highway 36. Close to the RTD line, this property also presents an appealing opportunity for renters, making it an attractive option for investors seeking income potential.This property includes a dedicated parking spot for added convenience. This community's understated charm and tranquil atmosphere make it an engaging sanctuary for those seeking a simple, serene living experience. This home is a wonderful chance to embrace an affordable, quality lifestyle in one of Westminster’s thriving neighborhoods.
Last Agent to Sell the Property
Real Broker, LLC DBA Real Brokerage Email: michaela@umphressgroup.com,303-981-7420 License #100081652 Listed on: 10/31/2024
Co-Listed By
Real Broker, LLC DBA Real Brokerage Email: michaela@umphressgroup.com,303-981-7420 License #100042362
We collect this data history from publicly available records. To have your information removed, we recommend requesting removal directly through your county’s website.
Michael Woolworth
Seven6 Real Estate
(720) 505-5824
90 Total Sales
3 in Southeast Westminster
$415K - $576K Price Range
Becky English
Mid States Realty
(720) 407-5830
12 Total Sales
2 in Southeast Westminster
$430,000 Price Range
Landin Smith
RE/MAX Professionals
(720) 928-9626
225 Total Sales
1 in Southeast Westminster
$554,900 Price
Claire Gilmore
MB KELL & COMPANY
(720) 709-2615
138 Total Sales
1 in Southeast Westminster
$485,000 Price
Emily Fernandez Cuecha
Keller Williams Trilogy
(720) 807-1110
240 Total Sales
1 in Southeast Westminster
$545,000 Price
Julie Leins
Keller Williams Advantage Realty LLC
(720) 902-8558
274 Total Sales
3 in Southeast Westminster
$428K - $440K Price Range
We collect this data history from publicly available records. To have your information removed, we recommend requesting removal directly through your county’s website.
| Date | Buyer | Sale Price | Title Company |
|---|---|---|---|
| $240,000 | Principal Title Llc | ||
| Carter Paul | $210,000 | Heritage Title Co | |
| The Buy Out Company Lllp | $168,000 | Heritage Title Co | |
| Perrillo Andrew | -- | None Available | |
| Perrillo Stephen | $130,500 | Fidelity National Title Ins | |
| Skalsky Jason J | $109,200 | -- | |
| 8067 Wolff Street Llc | -- | -- |
We collect this data history from publicly available records. To have your information removed, we recommend requesting removal directly through your county’s website.
| Date | Status | Borrower | Loan Amount |
|---|---|---|---|
| Open | $25,000 | ||
| Open | Erving Ellis | $235,653 | |
| Previous Owner | Carter Paul | $207,500 | |
| Previous Owner | Carter Paul | $206,196 | |
| Previous Owner | Perrillo Stephen | $125,681 | |
| Previous Owner | Skalsky Jason J | $11,000 | |
| Previous Owner | Skalsky Jason J | $107,512 |
We collect this data history from publicly available records. To have your information removed, we recommend requesting removal directly through your county’s website.
| Date | Event | Price | List to Sale | Price per Sq Ft |
|---|---|---|---|---|
| 04/21/2026 04/21/26 | Sold | $240,000 | 0.0% | $271 / Sq Ft |
| 03/20/2026 03/20/26 | Pending | -- | -- | -- |
| 03/02/2026 03/02/26 | Price Changed | $240,000 | -2.0% | $271 / Sq Ft |
| 09/07/2025 09/07/25 | Price Changed | $245,000 | -3.9% | $277 / Sq Ft |
| 04/15/2025 04/15/25 | For Sale | $255,000 | +6.3% | $288 / Sq Ft |
| 03/31/2025 03/31/25 | Off Market | $240,000 | -- | -- |
| 03/31/2025 03/31/25 | Price Changed | $255,000 | -1.9% | $288 / Sq Ft |
| 10/31/2024 10/31/24 | For Sale | $260,000 | -- | $294 / Sq Ft |
We collect this data history from publicly available records. To have your information removed, we recommend requesting removal directly through your county’s website.
| Year | Tax Paid | Tax Assessment Tax Assessment Total Assessment is a certain percentage of the fair market value that is determined by local assessors to be the total taxable value of land and additions on the property. | Land | Improvement |
|---|---|---|---|---|
| 2025 | $1,791 | $19,040 | $4,010 | $15,030 |
| 2024 | $1,641 | $17,500 | $3,690 | $13,810 |
| 2023 | $1,628 | $20,830 | $3,380 | $17,450 |
| 2022 | $1,555 | $15,320 | $2,990 | $12,330 |
| 2021 | $1,602 | $15,320 | $2,990 | $12,330 |
| 2020 | $1,475 | $14,340 | $3,070 | $11,270 |
| 2019 | $1,472 | $14,340 | $3,070 | $11,270 |
| 2018 | $1,086 | $10,520 | $720 | $9,800 |
| 2017 | $926 | $10,520 | $720 | $9,800 |
| 2016 | $704 | $7,520 | $800 | $6,720 |
| 2015 | $703 | $7,520 | $800 | $6,720 |
| 2014 | -- | $4,050 | $800 | $3,250 |
Seller's Agent in 2026
Michaela Davis
Real Broker, LLC DBA Real
(303) 981-7420
1 in this area
13 Total Sales
Seller Co-Listing Agent in 2026
David Umphress
Real Broker, LLC DBA Real
(303) 330-7894
4 in this area
532 Total Sales
SC
Buyer's Agent in 2026
Shawn Culton
Remax inMotion
(720) 333-6520
1 in this area
17 Total Sales
Source: REcolorado®
MLS Number: 4861004
APN: 1719-30-3-21-045
Disclaimer: Certain information contained herein is derived from information provided by parties other than Homes.com. All information provided is deemed reliable, but is not guaranteed to be accurate and should be independently verified.
All data is obtained from various sources and may not have been verified by broker or MLS GRID. Supplied Open House Information is subject to change without notice. All information should be independently reviewed and verified for accuracy. Properties may or may not be listed by the office/agent presenting the information. Some IDX listings have been excluded from this website. The content relating to real estate for sale in this Web site comes in part from the Internet Data eXchange (“IDX”) program of METROLIST, INC., DBA RECOLORADO®. Real estate listings held by brokers other than Ten-X are marked with the IDX Logo. This information is being provided for the consumers’ personal, non-commercial use and may not be used for any other purpose. All information is subject to change and should be independently verified.
This publication is designed to provide information with regard to the subject matter covered. It is displayed with the understanding that the publisher and authors are not engaged in rendering real estate, legal, accounting, tax, or other professional services and that the publisher and authors are not offering such advice in this publication. If real estate, legal, or other expert assistance is required, the services of a competent, professional person should be sought.
The information contained in this publication is subject to change without notice. METROLIST, INC., DBA RECOLORADO MAKES NO WARRANTY OF ANY KIND WITH REGARD TO THIS MATERIAL, INCLUDING, BUT NOT LIMITED TO, THE IMPLIED WARRANTIES OF MERCHANTABILITY AND FITNESS FOR A PARTICULAR PURPOSE. METROLIST, INC., DBA RECOLORADO SHALL NOT BE LIABLE FOR ERRORS CONTAINED HEREIN OR FOR ANY DAMAGES IN CONNECTION WITH THE FURNISHING, PERFORMANCE, OR USE OF THIS MATERIAL.
PUBLISHER’S NOTICE: All real estate advertised herein is subject to the Federal Fair Housing Act and the Colorado Fair Housing Act, which Acts make it illegal to make or publish any advertisement that indicates any preference, limitation, or discrimination based on race, color, religion, sex, handicap, familial status, or national origin.
METROLIST, INC., DBA RECOLORADO will not knowingly accept any advertising for real estate that is in violation of the law. All persons are hereby informed that all dwellings advertised are available on an equal opportunity basis.
© 2026 METROLIST, INC., DBA RECOLORADO® – All Rights Reserved. 6455 S. Yosemite St., Suite 500 Greenwood Village, CO 80111 USA
ALL RIGHTS RESERVED WORLDWIDE. No part of this publication may be reproduced, adapted, translated, stored in a retrieval system or transmitted in any form or by any means, electronic, mechanical, photocopying, recording, or otherwise, without the prior written permission of the publisher. The information contained herein including but not limited to all text, photographs, digital images, virtual tours, may be seeded and monitored for protection and tracking.
Listings courtesy of REcolorado® as distributed by MLS GRID.
Based on information submitted to the MLS GRID
Ask me questions while you tour the home.