
Rollene Croucher
KW Diamond Partners
(913) 278-1591
206 Total Sales
7 in Basehor
$156K - $373K Price Range


Estimated Value: $396,000 - $526,000
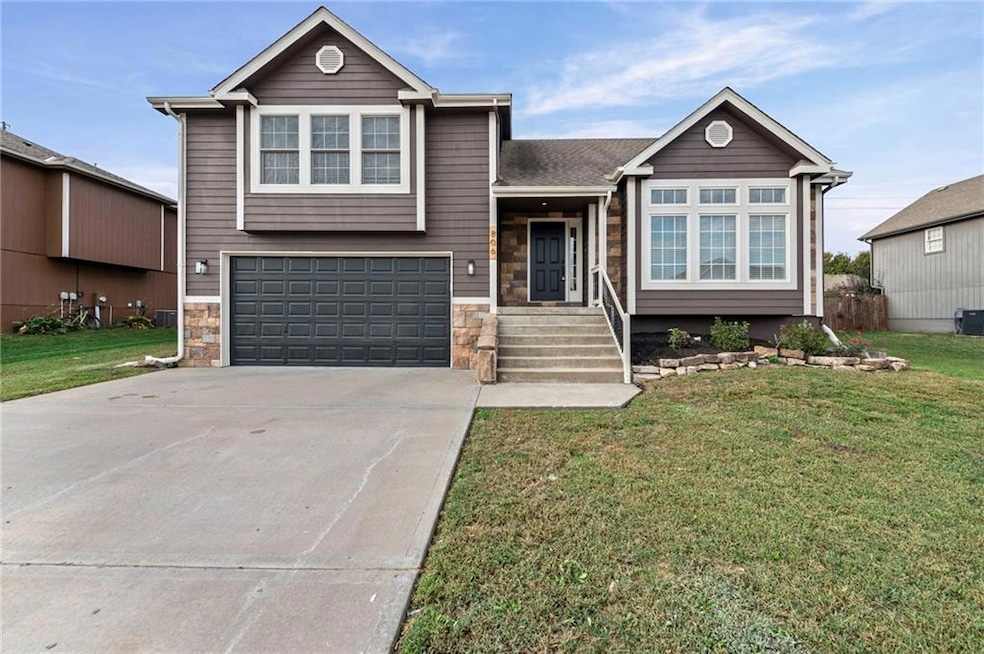
WELCOME HOME TO THIS BEAUTIFULLY UPDATED 4 BEDROOM, 3 BATH FRONT-BACK SPLIT IN BASEHOR! Spacious and inviting main level showcases a bright Great Room with vaulted ceiling and cozy gas fireplace for those chilly nights. Open Kitchen and Dining Area offer plenty of cabinet space, pantry and access to the deck—perfect for grilling or relaxing! Primary Suite includes private bath with dual vanity and walk-in closet. Two additional bedrooms and full bath complete the upper level. Finished lower level (garage entry) features large Family Room, 4th Bedroom, full bath and laundry area. Two-car garage, bonus storage shed and great curb appeal! Located in the highly rated Basehor-Linwood School District with easy access to shopping, dining and highways! MOVE-IN READY AND A MUST SEE!
Last Agent to Sell the Property
Keller Williams Realty Partners Inc. Brokerage Phone: 913-907-0760 License #SP00228927 Listed on: 10/15/2025
Co-Listed By
Keller Williams Realty Partners Inc. Brokerage Phone: 913-907-0760 License #00243722
Rollene Croucher
KW Diamond Partners
(913) 278-1591
206 Total Sales
7 in Basehor
$156K - $373K Price Range
Laura Fosha
KW Diamond Partners
(816) 608-7739
78 Total Sales
2 in Basehor
$430K - $638K Price Range
Kimberly Vanek
Platinum Realty LLC
(913) 946-7780
113 Total Sales
2 in Basehor
$150K - $250K Price Range
Brent Sledd
Weichert, Realtors Welch & Co.
(913) 318-5624
353 Total Sales
1 in Basehor
$439,950 Price
Christopher Kelly
EXP Realty LLC
(913) 359-3666
260 Total Sales
1 in Basehor
$420,000 Price
Cheri Drake
MCGREW REAL ESTATE
(785) 727-2658
215 Total Sales
1 in Basehor
$695,006 Price
We collect this data history from publicly available records. To have your information removed, we recommend requesting removal directly through your county’s website.
| Date | Event | Price | List to Sale | Price per Sq Ft | Prior Sale |
|---|---|---|---|---|---|
| 11/20/2025 11/20/25 | Sold | -- | -- | -- | |
| 10/22/2025 10/22/25 | Pending | -- | -- | -- | |
| 10/16/2025 10/16/25 | For Sale | $395,000 | +75.6% | $157 / Sq Ft | |
| 02/17/2017 02/17/17 | Sold | -- | -- | -- | View Prior Sale |
| 01/11/2017 01/11/17 | Pending | -- | -- | -- | |
| 12/16/2016 12/16/16 | For Sale | $224,950 | -- | $107 / Sq Ft |
Seller's Agent in 2025
Bryan Huff
Keller Williams Realty Partners Inc.
(913) 907-0760
1,079 Total Sales
Seller Co-Listing Agent in 2025
Ryan Mellies
Keller Williams Realty Partners Inc.
(913) 907-0760
163 Total Sales
CB
Buyer's Agent in 2025
Christopher Boje
Keller Williams Realty Partners Inc.
(913) 906-5400
107 Total Sales
JR
Seller's Agent in 2017
Jennifer Robertson
The Realty Dot Inc
TL
Buyer's Agent in 2017
Tamara Lennard
ReeceNichols Premier Realty
(913) 724-2300
34 Total Sales
Source: Heartland MLS
MLS Number: 2582084
APN: 182-09-0-00-00-093.00-0
Disclaimer: Certain information contained herein is derived from information provided by parties other than Homes.com. All information provided is deemed reliable, but is not guaranteed to be accurate and should be independently verified.
All data is obtained from various sources and may not have been verified by broker or MLS GRID. Supplied Open House Information is subject to change without notice. All information should be independently reviewed and verified for accuracy. Properties may or may not be listed by the office/agent presenting the information. Some IDX listings have been excluded from this website. Prices displayed on all Sold listings are the Last Known Listing Price and may not be the actual selling price.
Listings courtesy of Heartland MLS as distributed by MLS GRID.
Based on information submitted to the MLS GRID
Listing Information presented by local MLS brokerage: TEN-X, INC., local REALTOR®- Arlene Richardson - (888) 952-6393
Ask me questions while you tour the home.