
Keegan Burmark
Adelbern Real Estate LLC
(253) 683-7554
71 Total Sales
1 in Madrona
$1,310,000 Price
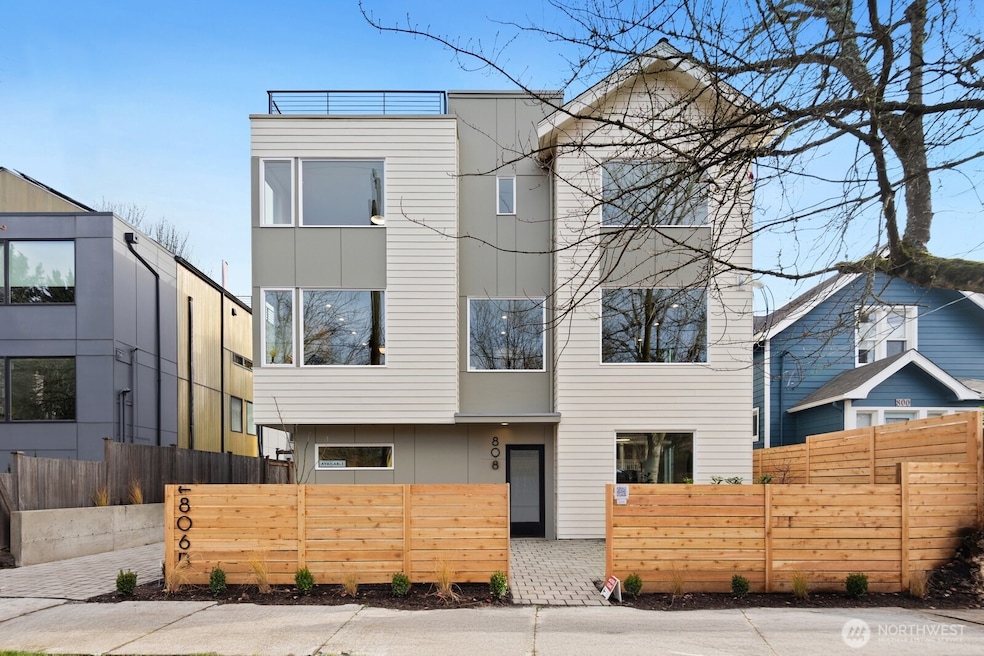


Modern living meets refined craftsmanship in this boutique 3-home community in the heart of Madrona—steps to local shops, parks and cafés. 806 offers four spacious bedrooms or use the lower level as a flex space.Your primary suite features a walk-in closet, dual vanity and an elegant tiled bath. The kitchen showcases a substantial island, high-end Bosch appliances and a butler’s pantry. The attached garage is EV-ready. Enjoy outdoor space in the fully-fenced front yard or atop the roof deck framing Lake Washington and Cascade Mountain views. Elevated details include radiant-heated bathroom flooring, recessed mini-splits, and ambient accent lighting throughout.
Last Agent to Sell the Property
RE/MAX Metro Realty, Inc. License #36433 Listed on: 11/14/2025
Source: Northwest Multiple Listing Service (NWMLS)
MLS#: 2455225
Keegan Burmark
Adelbern Real Estate LLC
(253) 683-7554
71 Total Sales
1 in Madrona
$1,310,000 Price
Matthew Stapleton
Windermere Real Estate/East
(425) 970-9573
45 Total Sales
1 in Madrona
$750,000 Price
Traci Fischer
Marketplace Sotheby's Intl Rty
(206) 278-1393
102 Total Sales
1 in Madrona
$669,800 Price
Joe Patterson
COMPASS
(206) 539-1657
44 Total Sales
1 in Madrona
$2,670,000 Price
Cassandra Joyner
COMPASS
(206) 678-0072
30 Total Sales
1 in Madrona
$2,400,000 Price
Amy Alpeza
Windermere Real Estate/East
(206) 785-3265
73 Total Sales
1 in Madrona
$2,245,000 Price
We collect this data history from publicly available records. To have your information removed, we recommend requesting removal directly through your county’s website.
| Date | Event | Price | List to Sale | Price per Sq Ft | Prior Sale |
|---|---|---|---|---|---|
| 02/06/2026 02/06/26 | Sold | $1,500,000 | -3.2% | $662 / Sq Ft | |
| 12/13/2025 12/13/25 | Pending | -- | -- | -- | |
| 11/14/2025 11/14/25 | For Sale | $1,549,999 | +72.2% | $684 / Sq Ft | |
| 05/07/2024 05/07/24 | Sold | $900,000 | +11.1% | $738 / Sq Ft | View Prior Sale |
| 04/17/2024 04/17/24 | Pending | -- | -- | -- | |
| 04/15/2024 04/15/24 | For Sale | $810,000 | -- | $664 / Sq Ft |
We collect this data history from publicly available records. To have your information removed, we recommend requesting removal directly through your county’s website.
| Year | Tax Paid | Tax Assessment Tax Assessment Total Assessment is a certain percentage of the fair market value that is determined by local assessors to be the total taxable value of land and additions on the property. | Land | Improvement |
|---|---|---|---|---|
| 2024 | $7,616 | $743,000 | $657,000 | $86,000 |
| 2023 | $7,192 | $715,000 | $613,000 | $102,000 |
| 2022 | $6,380 | $801,000 | $613,000 | $188,000 |
| 2021 | $5,897 | $649,000 | $497,000 | $152,000 |
| 2020 | $6,131 | $567,000 | $433,000 | $134,000 |
| 2018 | $5,523 | $563,000 | $443,000 | $120,000 |
| 2017 | $4,810 | $526,000 | $393,000 | $133,000 |
| 2016 | $4,643 | $472,000 | $344,000 | $128,000 |
| 2015 | $4,064 | $447,000 | $326,000 | $121,000 |
| 2014 | -- | $399,000 | $355,000 | $44,000 |
| 2013 | -- | $353,000 | $328,000 | $25,000 |
R
Seller's Agent in 2026
Ron Rubin
RE/MAX
(206) 973-3020
3 in this area
230 Total Sales
Buyer's Agent in 2026
Britt Wibmer
Empirical Properties LLC
(206) 683-1737
1 in this area
40 Total Sales
Seller's Agent in 2024
Franz Diessner
Coldwell Banker Bain
(425) 765-4252
1 in this area
90 Total Sales
J
Seller Co-Listing Agent in 2024
Joseph Overland
Coldwell Banker Bain
(206) 354-9654
1 in this area
68 Total Sales
Source: Northwest Multiple Listing Service (NWMLS)
MLS Number: 2455225
APN: 211020-0010
Disclaimer: Certain information contained herein is derived from information provided by parties other than Homes.com. All information provided is deemed reliable, but is not guaranteed to be accurate and should be independently verified.
All data is obtained from various sources and may not have been verified by broker or MLS GRID. Supplied Open House Information is subject to change without notice. All information should be independently reviewed and verified for accuracy. Properties may or may not be listed by the office/agent presenting the information. Listing information is provided by the Northwest Multiple Listing Service (NWMLS). Property information is based on available data that may include MLS information, county records, and other sources. Listings marked with the 3 tree icon and provided by NWMLS. All properties are subject to prior sale or withdrawal. IDX information is provided exclusively for consumers’ personal noncommercial use, that it may not be used for any purpose other than to identify prospective properties consumers may be interested in purchasing, that the data is deemed reliable but is not guaranteed by MLS GRID. ©2026 NWMLS.
Based on information submitted to the MLS GRID
Listings courtesy of Northwest Multiple Listing Service (NWMLS) as distributed by MLS GRID
Ask me questions while you tour the home.