
Frank Free
Lake Realty
(844) 768-2949
13 Total Sales
2 in Maiden
$155K - $540K Price Range
Estimated Value: $210,956
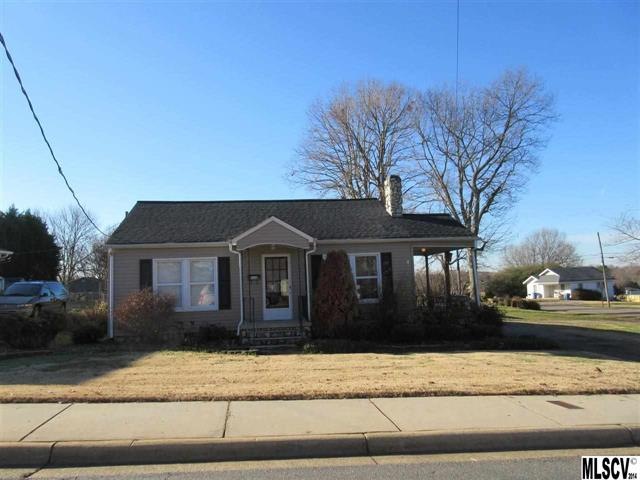
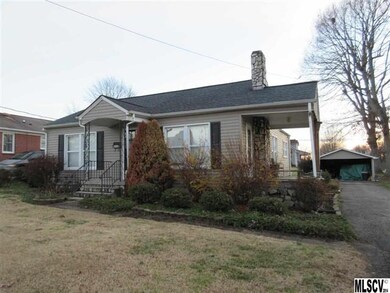
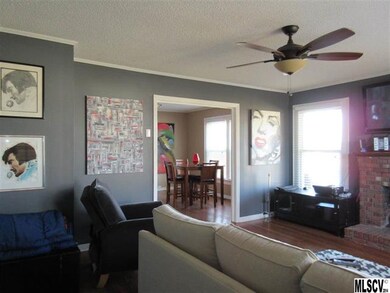
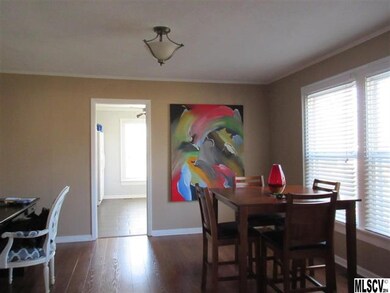
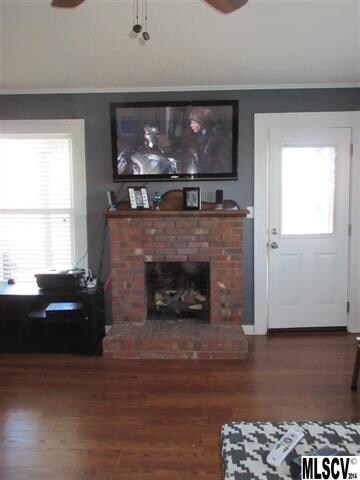
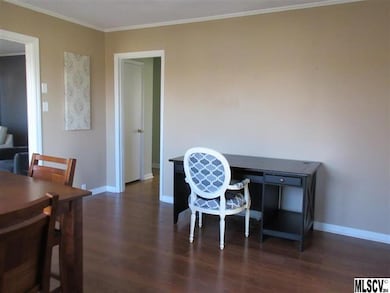
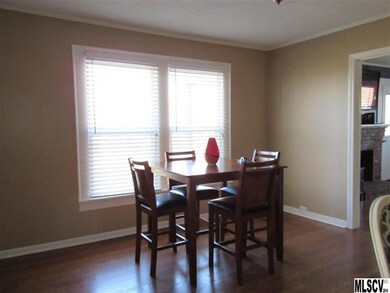
Nicely kept and remodeled house on corner lot in downtown Maiden. Includes 2 lots for a total of .43 acres. Everything has been updated and house is move in ready, Large DR could double as office, kitchen & bath both have granite tile counter tops. BR 1 has hardwoods and walk-in closet. Roof 2006, HVAC 2014, water heater 2012, vinyl windows, gas log fireplace. Use the detached garage for vehicle or storage. Don't miss out!
Last Agent to Sell the Property
Debbie Pope
Century 21 Town & Country Real Estate License #220038 Listed on: 12/18/2014
Last Buyer's Agent
Debbie Pope
Century 21 Town & Country Real Estate License #220038 Listed on: 12/18/2014
We collect this data history from publicly available records. To have your information removed, we recommend requesting removal directly through your county’s website.
Frank Free
Lake Realty
(844) 768-2949
13 Total Sales
2 in Maiden
$155K - $540K Price Range
Leslie Dale
Keller Williams Connected
(980) 981-7083
46 Total Sales
1 in Maiden
$348,539 Price
Lisa Archer
Keller Williams Ballantyne Area
(980) 495-3543
227 Total Sales
1 in Maiden
$72,500 Price
Jonathan Wallace
Wallace Realty
(980) 449-6350
73 Total Sales
1 in Maiden
$107,500 Price
Kim Heavner
Premier South
(980) 842-7113
65 Total Sales
2 in Maiden
$242K - $270K Price Range
Lisa Cernuto
Mooresville Realty LLC
(980) 447-5038
111 Total Sales
1 in Maiden
$300,000 Price
We collect this data history from publicly available records. To have your information removed, we recommend requesting removal directly through your county’s website.
| Date | Buyer | Sale Price | Title Company |
|---|---|---|---|
| $81,500 | -- | ||
| -- | -- |
We collect this data history from publicly available records. To have your information removed, we recommend requesting removal directly through your county’s website.
| Date | Status | Borrower | Loan Amount |
|---|---|---|---|
| Open | $87,823 | ||
| Closed | $93,039 | ||
| Closed | $16,000 |
We collect this data history from publicly available records. To have your information removed, we recommend requesting removal directly through your county’s website.
| Date | Event | Price | List to Sale | Price per Sq Ft |
|---|---|---|---|---|
| 06/17/2015 06/17/15 | Sold | $96,000 | -3.5% | $86 / Sq Ft |
| 06/01/2015 06/01/15 | Pending | -- | -- | -- |
| 12/18/2014 12/18/14 | For Sale | $99,500 | -- | $89 / Sq Ft |
We collect this data history from publicly available records. To have your information removed, we recommend requesting removal directly through your county’s website.
| Year | Tax Paid | Tax Assessment Tax Assessment Total Assessment is a certain percentage of the fair market value that is determined by local assessors to be the total taxable value of land and additions on the property. | Land | Improvement |
|---|---|---|---|---|
| 2026 | $662 | $166,100 | $7,700 | $158,400 |
| 2025 | $1,293 | $166,100 | $7,700 | $158,400 |
| 2024 | $1,293 | $166,100 | $7,700 | $158,400 |
| 2023 | $1,293 | $166,100 | $7,700 | $158,400 |
| 2022 | $900 | $94,200 | $7,700 | $86,500 |
| 2021 | $900 | $94,200 | $7,700 | $86,500 |
| 2020 | $900 | $94,200 | $7,700 | $86,500 |
| 2019 | $900 | $94,200 | $0 | $0 |
| 2018 | $716 | $75,000 | $7,700 | $67,300 |
| 2017 | $716 | $0 | $0 | $0 |
| 2016 | $716 | $0 | $0 | $0 |
| 2015 | $771 | $74,990 | $7,700 | $67,290 |
| 2014 | $771 | $84,700 | $7,600 | $77,100 |
D
Seller's Agent in 2015
Debbie Pope
Century 21 Town & Country Real Estate
Source: Canopy MLS
MLS Number: CAR9579773
APN: 3646075919930000
Disclaimer: Certain information contained herein is derived from information provided by parties other than Homes.com. All information provided is deemed reliable, but is not guaranteed to be accurate and should be independently verified.
All data is obtained from various sources and may not have been verified by broker or MLS GRID. Supplied Open House Information is subject to change without notice. All information should be independently reviewed and verified for accuracy. Properties may or may not be listed by the office/agent presenting the information. Some IDX listings have been excluded from this website.
Based on information submitted to the MLS GRID
Listings courtesy of Canopy MLS as distributed by MLS GRID
Ask me questions while you tour the home.