
Tia Williams-Pung
FIVE STAR REAL ESTATE - MT. PLEASANT
(989) 567-3130
153 Total Sales
1 in Harrison
$72,000 Price

Estimated Value: $235,000 - $256,000
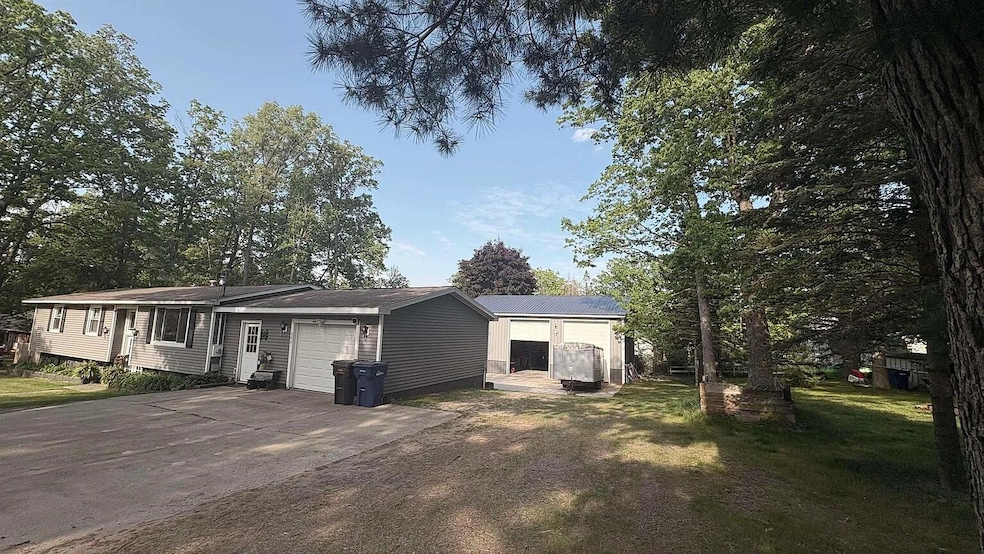
This home is located at 806 Oaklawn St, Harrison, MI 48625 since 01 August 2025 and is currently estimated at $243,559, approximately $97 per square foot. This property was built in 1976. 806 Oaklawn St is a home located in Clare County with nearby schools including Hillside Elementary School, Robert M. Larson Elementary School, and Harrison Middle School.
Tia Williams-Pung
FIVE STAR REAL ESTATE - MT. PLEASANT
(989) 567-3130
153 Total Sales
1 in Harrison
$72,000 Price
Amy Loomis
Five Star Real Estate Davison
(989) 341-6715
101 Total Sales
1 in Harrison
$26,000 Price
Pat Zamarron
CENTRAL REAL ESTATE MT PLEASANT, INC.
(989) 546-3090
296 Total Sales
7 in Harrison
$26K - $195K Price Range
Travis Quist
REMAX Central
(231) 468-6906
128 Total Sales
2 in Harrison
$116K - $140K Price Range
Deborah Stover
RE/MAX RIVERHAVEN--SS
(989) 546-3279
132 Total Sales
1 in Harrison
$139,325 Price
Dawn Buehrer-Butts
Coldwell Banker Beiswanger Realty Group
(517) 594-4045
71 Total Sales
2 in Harrison
$109,000 Price Range
We collect this data history from publicly available records. To have your information removed, we recommend requesting removal directly through your county’s website.
| Date | Event | Price | List to Sale | Price per Sq Ft | Prior Sale |
|---|---|---|---|---|---|
| 08/01/2025 08/01/25 | For Sale | $242,000 | 0.0% | $97 / Sq Ft | |
| 07/31/2025 07/31/25 | Sold | $242,000 | +3.0% | $97 / Sq Ft | |
| 07/31/2025 07/31/25 | Sold | $235,000 | -1.7% | $94 / Sq Ft | View Prior Sale |
| 07/17/2025 07/17/25 | Pending | -- | -- | -- | |
| 06/30/2025 06/30/25 | Pending | -- | -- | -- | |
| 06/23/2025 06/23/25 | Price Changed | $239,000 | -1.2% | $96 / Sq Ft | |
| 06/07/2025 06/07/25 | Price Changed | $242,000 | -2.8% | $97 / Sq Ft | |
| 05/07/2025 05/07/25 | For Sale | $249,000 | +315.0% | $100 / Sq Ft | |
| 06/22/2016 06/22/16 | Sold | $60,000 | -7.6% | $48 / Sq Ft | View Prior Sale |
| 04/18/2016 04/18/16 | Pending | -- | -- | -- | |
| 04/15/2016 04/15/16 | For Sale | $64,900 | -- | $52 / Sq Ft |
We collect this data history from publicly available records. To have your information removed, we recommend requesting removal directly through your county’s website.
| Year | Tax Paid | Tax Assessment Tax Assessment Total Assessment is a certain percentage of the fair market value that is determined by local assessors to be the total taxable value of land and additions on the property. | Land | Improvement |
|---|---|---|---|---|
| 2026 | $1,978 | $86,700 | $20,800 | $65,900 |
| 2025 | $1,402 | $75,100 | $20,800 | $54,300 |
| 2024 | $1,857 | $67,900 | $11,600 | $56,300 |
| 2023 | $1,198 | $59,000 | $8,800 | $50,200 |
| 2022 | $1,760 | $52,900 | $7,300 | $45,600 |
| 2021 | $1,718 | $50,900 | $0 | $0 |
| 2020 | $1,679 | $50,200 | $0 | $0 |
| 2019 | $1,380 | $38,400 | $0 | $0 |
| 2018 | $1,347 | $36,500 | $0 | $0 |
| 2017 | $969 | $37,700 | $0 | $0 |
| 2016 | $959 | $37,300 | $0 | $0 |
| 2015 | -- | $37,700 | $0 | $0 |
| 2014 | -- | $41,400 | $0 | $0 |
NA
Seller's Agent in 2025
NON Member WCAR Agent
NON Member WCAR
Seller's Agent in 2025
Robin Witkowski
Century 21 Signature - Clare
(989) 414-7140
225 Total Sales
Buyer's Agent in 2025
Amber Cass
RE/MAX TOGETHER
(231) 250-3241
98 Total Sales
LN
Buyer's Agent in 2025
Listing Non-Member
Saginaw Board of REALTORS
BH
Seller's Agent in 2016
Barbara Hecker
HARRISON REALTY INC.
Buyer's Agent in 2016
Andrea McCrary
HARRISON REALTY INC.
(989) 429-3338
33 Total Sales
Source: MichRIC
MLS Number: 25038439

APN: 070-570-044-01
Disclaimer: Certain information contained herein is derived from information provided by parties other than Homes.com. All information provided is deemed reliable, but is not guaranteed to be accurate and should be independently verified.
Information is deemed reliable but not guaranteed.
Copyright 2026 MichRIC, LLC. All rights reserved.
Ask me questions while you tour the home.