
Emily Cordes
BluPrint Real Estate Group
(463) 223-3686
104 Total Sales
1 in Augusta
$285,900 Price


Estimated Value: $279,825
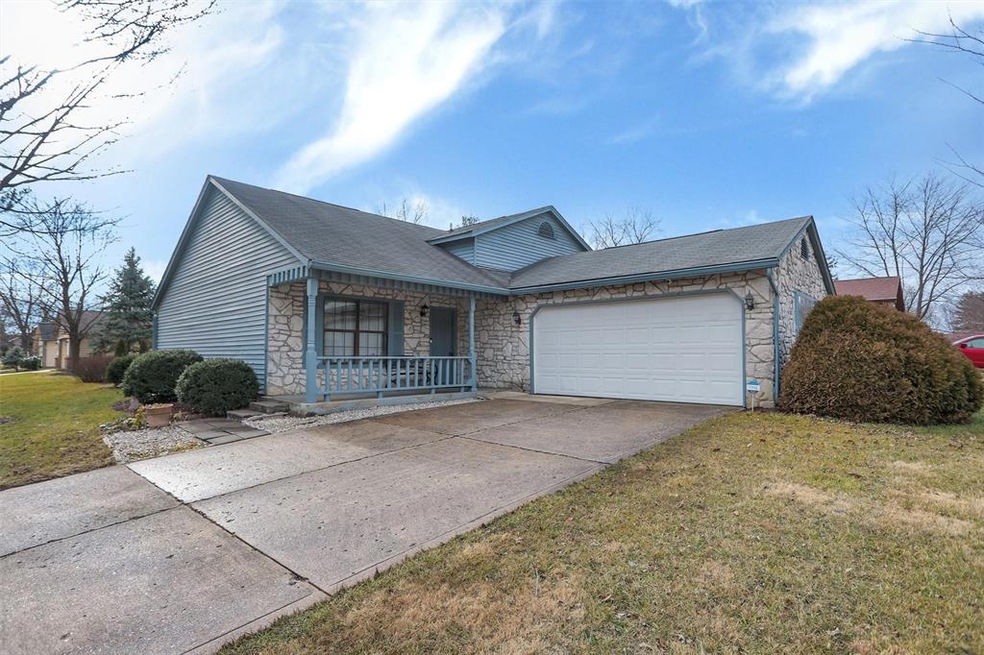
Pristine, recently remodeled tri-level home on corner lot w/ charming covered front porch in popular Crooked Creek Heights! Open concept layout has vaulted ceilings & stunning wood laminate/tile floors throughout. Entry opens to spacious Living Room & eat-in Kitchen w/ ample cabinets, white appliances & pantry. Upper level features 3 bedrooms w/ 2 full baths. Primary bedroom has ensuite bath. Finished lower level includes family room w/ cozy wood-burning fireplace, laundry room, bedroom & full bath perfect for guests. Enjoy entertaining on concrete patio overlooking the private, fenced-in backyard w/ shed. Recent updates include NEW furnace, A/C, water heater, refrigerator, washer/dryer & sump pump. Minutes to dining, shopping & downtown!
Last Agent to Sell the Property
Jane Barretto
eXp Realty, LLC Brokerage Email: jane.barretto@redfin.com License #RB14043284 Listed on: 12/15/2022
Last Buyer's Agent
Jay Edwards
CENTURY 21 Scheetz
We collect this data history from publicly available records. To have your information removed, we recommend requesting removal directly through your county’s website.
Emily Cordes
BluPrint Real Estate Group
(463) 223-3686
104 Total Sales
1 in Augusta
$285,900 Price
Austin Coon
@properties
(463) 223-9286
72 Total Sales
1 in Augusta
$161,000 Price
Nathaniel Cromlich
CENTURY 21 Scheetz
(463) 234-9783
53 Total Sales
1 in Augusta
$310,000 Price
Kendell Bonner Jr.
The Stewart Home Group
(719) 666-5932
21 Total Sales
1 in Augusta
$270,900 Price
RJ Russell
Highgarden Real Estate
(317) 333-7427
108 Total Sales
4 in Augusta
$185K - $327K Price Range
Erin Scott
F.C. Tucker Company
(463) 231-3064
73 Total Sales
1 in Augusta
$304,000 Price
We collect this data history from publicly available records. To have your information removed, we recommend requesting removal directly through your county’s website.
| Date | Buyer | Sale Price | Title Company |
|---|---|---|---|
| -- | Centurion Land Title | ||
| Florczyk Clinton M | -- | None Available | |
| Florczyk Clinton M | -- | None Available | |
| The Secretary Of Housing & Urban Develop | -- | None Available | |
| Wells Fargo Bank Na | $68,000 | None Available |
We collect this data history from publicly available records. To have your information removed, we recommend requesting removal directly through your county’s website.
| Date | Status | Borrower | Loan Amount |
|---|---|---|---|
| Open | $261,955 | ||
| Previous Owner | Florczyk Clinton M | $56,420 | |
| Previous Owner | Strickland Cynthia | $127,614 |
We collect this data history from publicly available records. To have your information removed, we recommend requesting removal directly through your county’s website.
| Date | Event | Price | List to Sale | Price per Sq Ft |
|---|---|---|---|---|
| 01/27/2023 01/27/23 | Sold | $271,000 | -1.1% | $150 / Sq Ft |
| 01/03/2023 01/03/23 | Pending | -- | -- | -- |
| 12/30/2022 12/30/22 | For Sale | $274,000 | 0.0% | $152 / Sq Ft |
| 12/21/2022 12/21/22 | Pending | -- | -- | -- |
| 12/15/2022 12/15/22 | For Sale | $274,000 | -- | $152 / Sq Ft |
We collect this data history from publicly available records. To have your information removed, we recommend requesting removal directly through your county’s website.
| Year | Tax Paid | Tax Assessment Tax Assessment Total Assessment is a certain percentage of the fair market value that is determined by local assessors to be the total taxable value of land and additions on the property. | Land | Improvement |
|---|---|---|---|---|
| 2025 | $2,887 | $237,900 | $39,400 | $198,500 |
| 2024 | $2,539 | $257,300 | $39,400 | $217,900 |
| 2023 | $2,539 | $243,100 | $39,400 | $203,700 |
| 2022 | $2,212 | $229,900 | $39,400 | $190,500 |
| 2021 | $1,854 | $175,100 | $20,200 | $154,900 |
| 2020 | $1,719 | $161,800 | $20,200 | $141,600 |
| 2019 | $1,594 | $149,600 | $20,200 | $129,400 |
| 2018 | $1,500 | $140,400 | $20,200 | $120,200 |
| 2017 | $1,399 | $131,000 | $20,200 | $110,800 |
| 2016 | $1,424 | $130,900 | $20,200 | $110,700 |
| 2014 | $1,201 | $122,000 | $20,200 | $101,800 |
| 2013 | $1,086 | $117,900 | $20,200 | $97,700 |
JB
Seller's Agent in 2023
Jane Barretto
eXp Realty, LLC
(317) 586-1665
7 in this area
143 Total Sales
JE
Buyer's Agent in 2023
Jay Edwards
CENTURY 21 Scheetz
Seller's Agent in 2012
Jennifer Wilmoth
Wilmoth Group
(239) 233-4586
156 Total Sales
DJ
Buyer's Agent in 2012
Derrick Johnson
Ladd Realty, LLC
Source: MIBOR Broker Listing Cooperative®
MLS Number: 21896765
APN: 49-03-19-102-034.000-600
Disclaimer: Certain information contained herein is derived from information provided by parties other than Homes.com. All information provided is deemed reliable, but is not guaranteed to be accurate and should be independently verified.
All data is obtained from various sources and may not have been verified by broker or MLS GRID. Supplied Open House Information is subject to change without notice. All information should be independently reviewed and verified for accuracy. Properties may or may not be listed by the office/agent presenting the information. Some IDX listings have been excluded from this website.
Listings courtesy of MIBOR Broker Listing Cooperative® as distributed by MLS GRID.
Based on information submitted to the MLS GRID
Ask me questions while you tour the home.