NOT LISTED FOR SALE

Estimated Value: $857,105

4 Beds
3 Baths
2,137 Sq Ft
$401/Sq Ft Est. Value

Sale Details

Date Sold: August 2, 2016

Last sale price $350,000 $164 Per Sq Ft

Est. 145% increase in value since last sale

Current estimated payment $5,007 / mo

16 Days on Market

Highlights

  • 0.37 Acre Lot
  • No HOA
  • Screened Patio
  • Sunnyslope High School Rated A
  • Eat-In Kitchen
  • Solar Screens

About This Home

As of August 2016

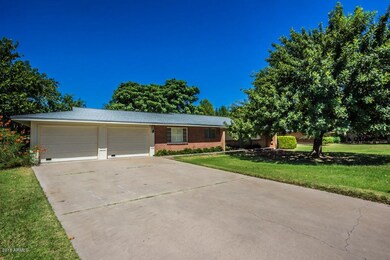
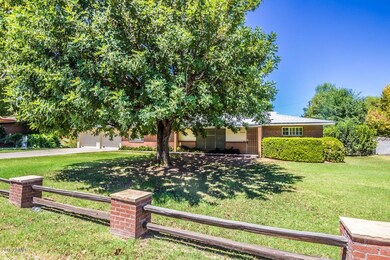
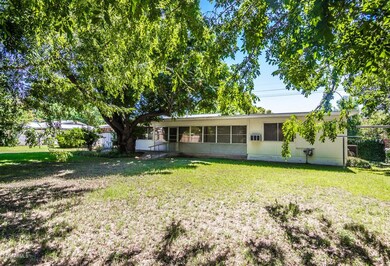
After Years of Prideful Ownership, this classic North Central Phoenix Ranch Style Home is ready for its next chapter! A fresh palette awaits your creating a lifetime home: CLEAN, Well cared for. Check out the Separate Suite. X-tra Bed/Bath ROOM Behind Garage

Lots of Built-ins
Extra Room - Plus AZ Room
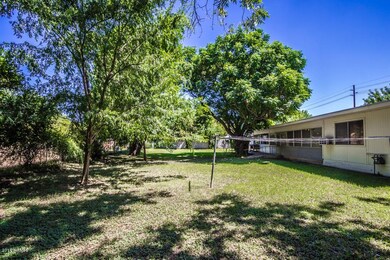
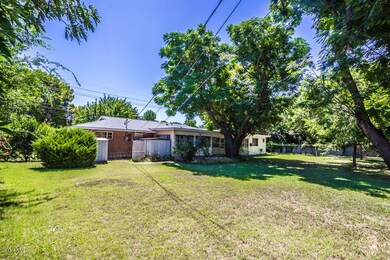
Oversized Yard

Don’t miss this rare opportunity.

Last Agent to Sell the Property

Lori Hicks

HomeSmart License #SA043516000 Listed on: 07/02/2016

Last Buyer's Agent

Aubrey Jacobs

Compass License #SA547586000

Home Details

Home Type

  • Single Family

Est. Annual Taxes

  • $2,296

Year Built

  • Built in 1959

Lot Details

  • 16,161 Sq Ft Lot
  • Block Wall Fence
  • Chain Link Fence
  • Grass Covered Lot

Parking

  • 2 Car Garage
  • 4 Open Parking Spaces
  • Garage Door Opener

Home Design

  • Composition Roof
  • Block Exterior

Interior Spaces

  • 2,137 Sq Ft Home
  • 1-Story Property
  • Ceiling Fan
  • Solar Screens
  • Eat-In Kitchen
  • Laundry in Garage

Flooring

  • Carpet
  • Linoleum
  • Tile

Bedrooms and Bathrooms

  • 4 Bedrooms
  • 3 Bathrooms

Outdoor Features

  • Screened Patio

Schools

  • Washington Elementary School - Phoenix
  • Royal Palm Middle School
  • Sunnyslope High School

Utilities

  • Refrigerated Cooling System
  • Heating System Uses Natural Gas
  • Cable TV Available

Community Details

  • No Home Owners Association
  • Suburban Heights Subdivision

Listing and Financial Details

  • Tax Lot 3
  • Assessor Parcel Number 158-10-018

Home Details

Home Type

Single Family

Est. Annual Taxes

$2,296

Year Built

Built in 1959

Lot Details

0.37 Acres

Parking

2

Listing Details

  • Cross Street: 15th AVE - NORTHERN
  • Legal Info Range: 3E
  • Property Type: Residential
  • Association Fees Land Lease Fee: N
  • Recreation Center Fee 2: N
  • Recreation Center Fee: N
  • Basement: N
  • Parking Spaces Slab Parking Spaces: 4.0
  • Parking Spaces Total Covered Spaces: 2.0
  • Separate Den Office Sep Den Office: N
  • Year Built: 1959
  • Tax Year: 2015
  • Property Sub Type: Single Family - Detached
  • Lot Size Acres: 0.37
  • Subdivision Name: SUBURBAN HEIGHTS
  • Efficiency: Sunscreen(s)
  • Property Attached Yn: No
  • ResoBuildingAreaSource: Assessor
  • General Property Description:PriceSqFt: 163.78
  • Cooling:Ceiling Fan(s): Yes
  • Technology:Cable TV Avail: Yes
  • Special Features: None

Interior Features

  • Flooring: Carpet, Linoleum, Tile
  • Spa Features: None
  • Total Bedrooms: 4
  • Fireplace Features: None
  • Fireplace: No
  • Interior Amenities: Eat-in Kitchen, 3/4 Bath Master Bdrm
  • Living Area: 2137.0
  • Stories: 1
  • Fireplace:No Fireplace: Yes
  • Kitchen Features:RangeOven Elec: Yes
  • Kitchen Features:Disposal2: Yes
  • Kitchen Features:Refrigerator2: Yes
  • Other Rooms:Family Room: Yes
  • Kitchen Features:Cook Top Elec: Yes
  • Other Rooms:Guest Qtrs-Sep Entrn: Yes
  • Other Rooms:Arizona RoomLanai: Yes

Exterior Features

  • Fencing: Block, Chain Link
  • Exterior Features: Patio, Screened in Patio(s)
  • Lot Features: Alley, Grass Front, Grass Back
  • Pool Features: None
  • Disclosures: Seller Discl Avail
  • Construction Type: Painted, Block
  • Roof: Composition
  • Construction:Block: Yes
  • Exterior Features:Patio: Yes
  • Exterior Features:Screened in Patio(s): Yes

Garage/Parking

  • Total Covered Spaces: 2.0
  • Parking Features: Electric Door Opener
  • Attached Garage: No
  • Garage Spaces: 2.0
  • Open Parking Spaces: 4.0
  • Parking Features:Electric Door Opener: Yes
  • Laundry:In Garage: Yes

Utilities

  • Cooling: Refrigeration, Ceiling Fan(s)
  • Heating: Natural Gas
  • Laundry Features: In Garage
  • Water Source: City Water
  • Heating:Natural Gas: Yes

Condo/Co-op/Association

  • Amenities: None
  • Association: No

Association/Amenities

  • Association Fees:HOA YN2: N
  • Association Fees:PAD Fee YN2: N
  • Association Fees:Cap ImprovementImpact Fee _percent_: $
  • Association Fees:Cap ImprovementImpact Fee 2 _percent_: $
  • Association Fee Incl:No Fees: Yes

Schools

  • Elementary School: Washington Elementary School - Phoenix
  • High School: Sunnyslope High School
  • Middle Or Junior School: Royal Palm Middle School

Lot Info

  • Land Lease: No
  • Lot Size Sq Ft: 16161.0
  • Parcel #: 158-10-018
  • ResoLotSizeUnits: SquareFeet

Building Info

  • Builder Name: Unknown

Tax Info

  • Tax Annual Amount: 2296.0
  • Tax Book Number: 158.00
  • Tax Lot: 3
  • Tax Map Number: 10.00

Ownership History

We collect this data history from publicly available records. To have your information removed, we recommend requesting removal directly through your county’s website.

Date Name Owned For Owner Type

Purchase Details

Listed on
Jul 2, 2016
Closed on
Jul 27, 2016
Sold by
Bought by
Seller's Agent
Lori Hicks
HomeSmart
Buyer's Agent
Aubrey Jacobs
Compass
List Price
$399,999
Sold Price
$350,000
Premium/Discount to List
-$49,999
-12.5%
Current Estimated Value
$857,105

Home Financials for this Owner

Home Financials are based on the most recent Mortgage that was taken out on this home.
Estimated Appreciation
$507,105
Avg. Annual Appreciation
9.37%
Original Mortgage
$350,000
Interest Rate
0.0354%
Mortgage Type
Purchase Money Mortgage

Purchase Details

Closed on
Oct 14, 2010
Sold by
Bought by

Purchase Details

Closed on
May 27, 1994
Sold by
Bought by
Source: Public Records
Create a Home Valuation Report for This Property
The Home Valuation Report is an in-depth analysis detailing your home's value as well as a comparison with similar homes in the area

Home Values in the Area

Source: Public Records

Average Home Value in this Area


Source: Public Records

Purchase History

We collect this data history from publicly available records. To have your information removed, we recommend requesting removal directly through your county’s website.

Date Buyer Sale Price Title Company
$350,000 Dhi Title Agency
-- None Available
-- --
Source: Public Records

Mortgage History

We collect this data history from publicly available records. To have your information removed, we recommend requesting removal directly through your county’s website.

Date Status Borrower Loan Amount
Open $341,000
Closed $286,000
Closed $275,793
Closed $350,000
Source: Public Records

Property History

We collect this data history from publicly available records. To have your information removed, we recommend requesting removal directly through your county’s website.

Date Event Price List to Sale Price per Sq Ft
08/02/2016 08/02/16 Sold $350,000 -12.5% $164 / Sq Ft
07/02/2016 07/02/16 For Sale $399,999 -- $187 / Sq Ft
Source: Arizona Regional Multiple Listing Service (ARMLS)

Tax History

We collect this data history from publicly available records. To have your information removed, we recommend requesting removal directly through your county’s website.

Year Tax Paid Tax Assessment Tax Assessment Total Assessment is a certain percentage of the fair market value that is determined by local assessors to be the total taxable value of land and additions on the property. Land Improvement
2025 $4,045 $36,288
2024 $3,813 $34,560
2023 $3,813 $62,550 $12,510 $50,040
2022 $3,678 $46,210 $9,240 $36,970
2021 $3,771 $41,970 $8,390 $33,580
2020 $3,670 $40,650 $8,130 $32,520
2019 $3,603 $36,530 $7,300 $29,230
2018 $3,501 $34,850 $6,970 $27,880
2017 $2,520 $34,280 $6,850 $27,430
2016 $2,476 $32,320 $6,460 $25,860
2015 $2,296 $28,150 $5,630 $22,520
Source: Public Records

Agents Affiliated with this Home

  • Section Image
See All Agents

Map

Source: Arizona Regional Multiple Listing Service (ARMLS)

MLS Number: 5465445

Arizona Regional Multiple Listing Service (ARMLS)

APN: 158-10-018

Your Personal Tour Guide

Ask me questions while you tour the home.