
Alena Behr
Keller Williams Rlty Integrity*
(651) 877-6246
86 Total Sales
1 in Stillwater
$294,000 Price
Estimated Value: $386,121





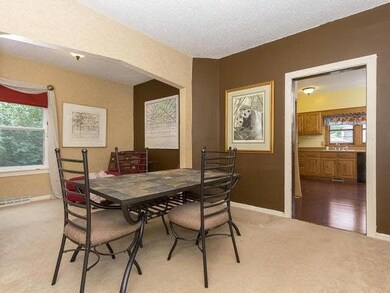

Charming 2 story situated on the desirable South Hill. Beautiful eat in kitchen and bath addition, maple floors,wine cellar, walk-able the historic downtown, close to elem school and Jr high, steps to cafe & 3 blks to weekly farmer's market! A must see!
Last Agent to Sell the Property
Jen Lux
Amaris Company, LLC Listed on: 07/18/2014
Last Buyer's Agent
Abigail Dean
Coldwell Banker Burnet
We collect this data history from publicly available records. To have your information removed, we recommend requesting removal directly through your county’s website.
Alena Behr
Keller Williams Rlty Integrity*
(651) 877-6246
86 Total Sales
1 in Stillwater
$294,000 Price
Dawn Bell
Realty ONE Group Choice
(651) 615-4987
56 Total Sales
1 in Stillwater
$468,000 Price
Tiffhanie Zheng
RE/MAX Results
(612) 441-3109
116 Total Sales
2 in Stillwater
$303K - $390K Price Range
Kim Jackson
Keller Williams Premier Realty
(651) 370-9219
138 Total Sales
6 in Stillwater
$239K - $540K Price Range
Joyce Peterson
Coldwell Banker Realty
(651) 615-6839
83 Total Sales
1 in Stillwater
$207,000 Price
Renee Gresenz
Epique Realty
(262) 300-8177
31 Total Sales
1 in Stillwater
$445,000 Price
We collect this data history from publicly available records. To have your information removed, we recommend requesting removal directly through your county’s website.
| Date | Buyer | Sale Price | Title Company |
|---|---|---|---|
| $295,000 | Burnet Title | ||
| $206,500 | Trademark Title Services Inc | ||
| $161,515 | Partners Title | ||
| $169,900 | -- | ||
| $95,000 | -- |
We collect this data history from publicly available records. To have your information removed, we recommend requesting removal directly through your county’s website.
| Date | Status | Borrower | Loan Amount |
|---|---|---|---|
| Open | $280,250 | ||
| Previous Owner | $196,150 | ||
| Previous Owner | $152,000 | ||
| Previous Owner | $110,000 |
We collect this data history from publicly available records. To have your information removed, we recommend requesting removal directly through your county’s website.
| Date | Event | Price | List to Sale | Price per Sq Ft |
|---|---|---|---|---|
| 11/26/2014 11/26/14 | Sold | $160,000 | -8.5% | $105 / Sq Ft |
| 10/15/2014 10/15/14 | Pending | -- | -- | -- |
| 07/18/2014 07/18/14 | For Sale | $174,900 | -- | $114 / Sq Ft |
We collect this data history from publicly available records. To have your information removed, we recommend requesting removal directly through your county’s website.
| Year | Tax Paid | Tax Assessment Tax Assessment Total Assessment is a certain percentage of the fair market value that is determined by local assessors to be the total taxable value of land and additions on the property. | Land | Improvement |
|---|---|---|---|---|
| 2025 | $4,130 | $361,400 | $150,000 | $211,400 |
| 2024 | $4,130 | $345,000 | $130,000 | $215,000 |
| 2023 | $3,868 | $353,000 | $161,000 | $192,000 |
| 2022 | $2,544 | $323,900 | $126,300 | $197,600 |
| 2021 | $2,322 | $227,300 | $98,500 | $128,800 |
| 2020 | $2,340 | $215,800 | $93,500 | $122,300 |
| 2019 | $2,364 | $214,700 | $93,500 | $121,200 |
| 2018 | $2,118 | $206,500 | $88,500 | $118,000 |
| 2017 | $1,964 | $187,800 | $81,000 | $106,800 |
| 2016 | $1,998 | $169,800 | $70,000 | $99,800 |
| 2015 | $2,683 | $147,800 | $60,900 | $86,900 |
| 2013 | -- | $114,800 | $47,200 | $67,600 |
J
Seller's Agent in 2014
Jen Lux
Amaris Company, LLC
A
Buyer's Agent in 2014
Abigail Dean
Coldwell Banker Burnet
Source: REALTOR® Association of Southern Minnesota
MLS Number: 4649833
APN: 33-030-20-11-0065
Disclaimer: Certain information contained herein is derived from information provided by parties other than Homes.com. All information provided is deemed reliable, but is not guaranteed to be accurate and should be independently verified.
IDX information is provided exclusively for personal, non-commercial use, and may not be used for any purpose other than to identify prospective properties consumers may be interested in purchasing. Information is deemed reliable but not guaranteed.
Ask me questions while you tour the home.