
Paul Klenk
Century 21 Van Dorm Realty
(360) 634-0922
182 Total Sales
1 in Rainier
$500,000 Price
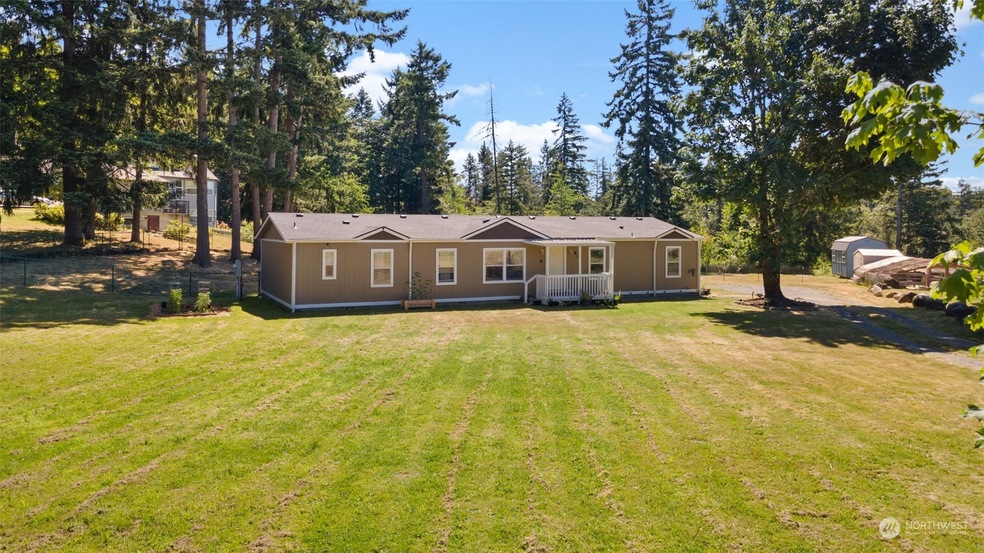
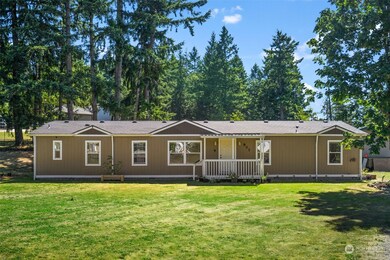
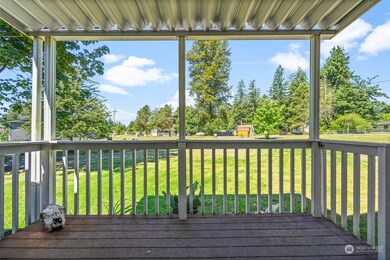
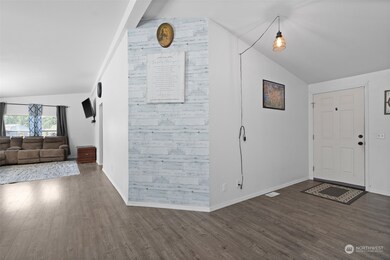
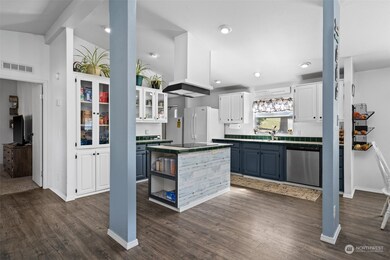
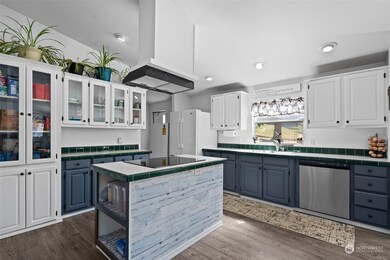
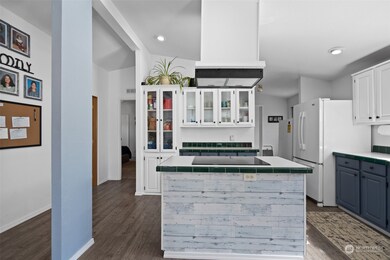
Brand new exterior paint! Brand new roof! This lovely 3bed/2bath home sits on 1+ acre & has a beautiful detached 24x36' garage/shop. Inside you'll have cozy winters & cool summers w/effecient heat pump. Featuring vaulted ceilings, central eating island, walk in pantry, and two living areas! The master bedroom & ensuite on one side of the home & other 2 beds on the opposite side! Park like fully fenced back yard, a huge patio that leads to the garage, room for a garden, an RV and more!
Last Agent to Sell the Property
Epique Realty License #137647 Listed on: 06/30/2023
Source: Northwest Multiple Listing Service (NWMLS)
MLS#: 2134091
We collect this data history from publicly available records. To have your information removed, we recommend requesting removal directly through your county’s website.
Paul Klenk
Century 21 Van Dorm Realty
(360) 634-0922
182 Total Sales
1 in Rainier
$500,000 Price
Brad Harper
CENTURY 21 North Homes Realty
(253) 652-5840
222 Total Sales
1 in Rainier
$380,000 Price
Ron MC
Dove Realty, Inc.
(253) 319-3571
32 Total Sales
1 in Rainier
$615,000 Price
Isaac Schaefer
Realty One Group Turn Key
(253) 683-7739
149 Total Sales
1 in Rainier
$520,000 Price
Jesse Nelson
Terrafin
(253) 525-2054
153 Total Sales
2 in Rainier
$395K - $574K Price Range
Cathlene Torgerson
Windermere Prof Partners
(253) 796-8715
181 Total Sales
1 in Rainier
$375,000 Price
We collect this data history from publicly available records. To have your information removed, we recommend requesting removal directly through your county’s website.
| Date | Buyer | Sale Price | Title Company |
|---|---|---|---|
| $437,000 | Chicago Title | ||
| Jordan Shane | $306,500 | Thurston County Title | |
| Collins Michael R | $200,853 | Thurston County Title | |
| Toyer Ronald | -- | Thurston County Title Co | |
| The City Of Rainier | $75,000 | None Available | |
| Moss Dan Harvey | -- | None Available | |
| Moss Dan Harvey | -- | None Available |
We collect this data history from publicly available records. To have your information removed, we recommend requesting removal directly through your county’s website.
| Date | Status | Borrower | Loan Amount |
|---|---|---|---|
| Open | $443,000 | ||
| Closed | -- | $437,000 | |
| Previous Owner | Jordan Shane | $313,549 | |
| Previous Owner | Collins Michael R | $154,000 |
We collect this data history from publicly available records. To have your information removed, we recommend requesting removal directly through your county’s website.
| Date | Event | Price | List to Sale | Price per Sq Ft | Prior Sale |
|---|---|---|---|---|---|
| 06/14/2020 06/14/20 | Sold | $306,500 | +2.5% | $172 / Sq Ft | View Prior Sale |
| 05/04/2020 05/04/20 | Pending | -- | -- | -- | |
| 04/16/2020 04/16/20 | For Sale | $299,000 | +27.8% | $168 / Sq Ft | |
| 12/23/2016 12/23/16 | Sold | $234,000 | -2.1% | $131 / Sq Ft | View Prior Sale |
| 11/04/2016 11/04/16 | Pending | -- | -- | -- | |
| 07/14/2016 07/14/16 | For Sale | $239,000 | -- | $134 / Sq Ft |
We collect this data history from publicly available records. To have your information removed, we recommend requesting removal directly through your county’s website.
| Year | Tax Paid | Tax Assessment Tax Assessment Total Assessment is a certain percentage of the fair market value that is determined by local assessors to be the total taxable value of land and additions on the property. | Land | Improvement |
|---|---|---|---|---|
| 2025 | $4,206 | $530,600 | $130,400 | $400,200 |
| 2024 | $4,206 | $530,400 | $129,300 | $401,100 |
| 2023 | $4,206 | $448,500 | $121,000 | $327,500 |
| 2022 | $3,456 | $501,000 | $85,000 | $416,000 |
| 2021 | $2,853 | $334,800 | $98,100 | $236,700 |
| 2020 | $2,704 | $271,800 | $79,200 | $192,600 |
| 2019 | $2,327 | $233,400 | $52,200 | $181,200 |
| 2018 | $2,683 | $212,300 | $49,100 | $163,200 |
| 2017 | $2,119 | $173,400 | $40,900 | $132,500 |
| 2016 | $2,032 | $158,100 | $51,200 | $106,900 |
| 2014 | -- | $153,200 | $51,200 | $102,000 |
JM
Seller's Agent in 2023
Jamie Mc Donnell
Epique Realty
(509) 590-1765
147 Total Sales
AD
Buyer's Agent in 2023
Aubrey Davenport
eXp Realty
78 Total Sales
Seller's Agent in 2020
Ahtumn Delacroix
Blue Summit Realty LLC
(360) 791-5914
18 Total Sales
VL
Buyer's Agent in 2020
Veejay Lach
eXp Realty
Buyer Co-Listing Agent in 2020
Jason Munoz
Keller Williams South Sound
(360) 495-8990
255 Total Sales
Seller's Agent in 2016
Bojana Foster
Signature Service Real Estate Rainier
(360) 239-1316
93 Total Sales
Source: Northwest Multiple Listing Service (NWMLS)
MLS Number: 2134091
Disclaimer: Certain information contained herein is derived from information provided by parties other than Homes.com. All information provided is deemed reliable, but is not guaranteed to be accurate and should be independently verified.
All data is obtained from various sources and may not have been verified by broker or MLS GRID. Supplied Open House Information is subject to change without notice. All information should be independently reviewed and verified for accuracy. Properties may or may not be listed by the office/agent presenting the information. Listing information is provided by the Northwest Multiple Listing Service (NWMLS). Property information is based on available data that may include MLS information, county records, and other sources. Listings marked with the 3 tree icon and provided by NWMLS. All properties are subject to prior sale or withdrawal. IDX information is provided exclusively for consumers’ personal noncommercial use, that it may not be used for any purpose other than to identify prospective properties consumers may be interested in purchasing, that the data is deemed reliable but is not guaranteed by MLS GRID. ©2026 NWMLS.
Based on information submitted to the MLS GRID
Listings courtesy of Northwest Multiple Listing Service (NWMLS) as distributed by MLS GRID
Ask me questions while you tour the home.