
Ron MC
Dove Realty, Inc.
(253) 319-3571
33 Total Sales
1 in Rainier
$615,000 Price
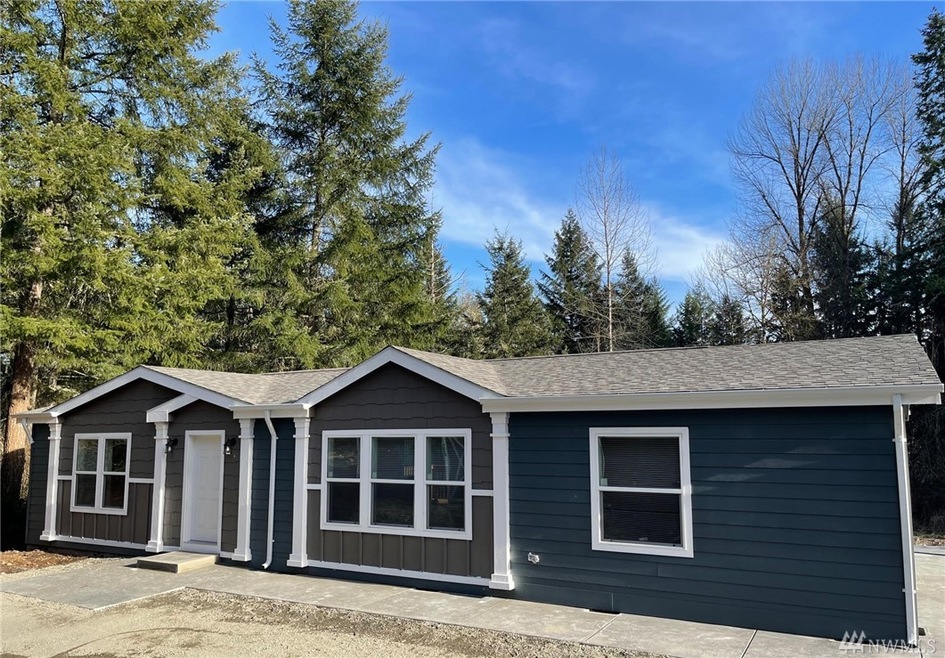

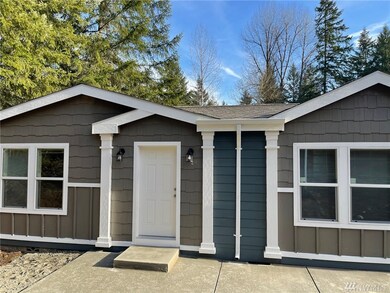
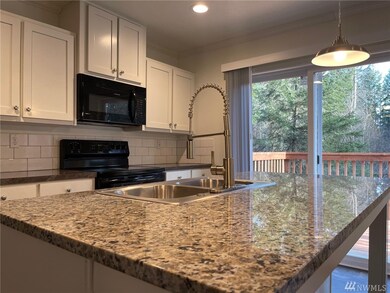
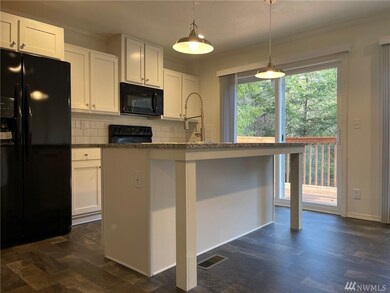
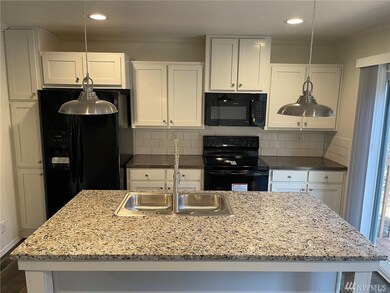
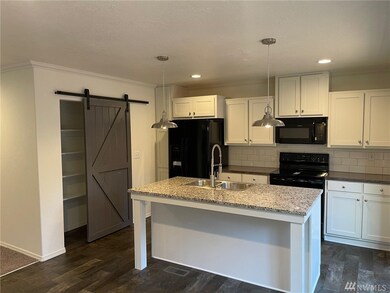
Welcome home! Brand New 2021 double wide manufactured home w/lovely details. Great location w/ a bit over an acre. Rm to expand. This 3 bed 2 bath home offers great kitchen with granite slab center island, pendent lighting, tile back splash, barn style door for pantry. Large double bank windows leads to deck, and allows natural lighting. Great Laundry w/storage, Huge master suite w/free standing tub, oversized walk in tile shower, double sinks, walk in closets in all bedrms, Living rm boast entertainment center alcove, w/built in shelves, and cabinets. A wonderful home filled w/pride. Outbuilding 12X20 w/ concrete flr, water & power. NO HOA, Easy access to Olympia, interstate, JBLM & schools. Community park within walking distance & Trails
Source: Northwest Multiple Listing Service (NWMLS)
MLS#: NWM1742634
We collect this data history from publicly available records. To have your information removed, we recommend requesting removal directly through your county’s website.
Ron MC
Dove Realty, Inc.
(253) 319-3571
33 Total Sales
1 in Rainier
$615,000 Price
Isaac Schaefer
Realty One Group Turn Key
(253) 683-7739
147 Total Sales
1 in Rainier
$520,000 Price
Jesse Nelson
Terrafin
(253) 525-2054
153 Total Sales
2 in Rainier
$395K - $574K Price Range
Cathlene Torgerson
Windermere Prof Partners
(253) 796-8715
180 Total Sales
1 in Rainier
$375,000 Price
Steve McNamer
Windermere Prof Partners
(253) 642-8790
144 Total Sales
1 in Rainier
$535,000 Price
Andre Jones
eXp Realty
(253) 683-8806
298 Total Sales
1 in Rainier
$419,900 Price
We collect this data history from publicly available records. To have your information removed, we recommend requesting removal directly through your county’s website.
| Date | Buyer | Sale Price | Title Company |
|---|---|---|---|
| $410,000 | Stewart Title | ||
| Schmier Cynthia | $45,562 | Stewart Title Co | |
| Schultz David D | $52,152 | Thurston County Title Co | |
| Mead Katherine A | $63,500 | Transnation Title Insurance |
We collect this data history from publicly available records. To have your information removed, we recommend requesting removal directly through your county’s website.
| Date | Status | Borrower | Loan Amount |
|---|---|---|---|
| Open | $414,141 | ||
| Closed | Klumpp Kc Dean | $414,141 | |
| Closed | Klumpp Kc Dean | $414,141 | |
| Closed | Klumpp Kc Dean | $414,141 | |
| Previous Owner | Ward Betina | $41,000 |
We collect this data history from publicly available records. To have your information removed, we recommend requesting removal directly through your county’s website.
| Date | Event | Price | List to Sale | Price per Sq Ft | Prior Sale |
|---|---|---|---|---|---|
| 05/14/2021 05/14/21 | Sold | $410,000 | +5.4% | $273 / Sq Ft | |
| 03/18/2021 03/18/21 | Pending | -- | -- | -- | |
| 03/15/2021 03/15/21 | For Sale | $389,000 | +620.4% | $259 / Sq Ft | |
| 08/05/2020 08/05/20 | Sold | $54,000 | -27.0% | -- | View Prior Sale |
| 06/25/2020 06/25/20 | Pending | -- | -- | -- | |
| 06/18/2020 06/18/20 | For Sale | $74,000 | +21.3% | -- | |
| 06/06/2018 06/06/18 | Sold | $61,000 | 0.0% | -- | View Prior Sale |
| 06/06/2018 06/06/18 | Sold | $61,000 | -6.2% | -- | View Prior Sale |
| 05/21/2018 05/21/18 | Pending | -- | -- | -- | |
| 05/21/2018 05/21/18 | Pending | -- | -- | -- | |
| 04/16/2018 04/16/18 | Price Changed | $65,000 | 0.0% | -- | |
| 04/16/2018 04/16/18 | For Sale | $65,000 | -5.8% | -- | |
| 02/26/2018 02/26/18 | For Sale | $69,000 | +40.8% | -- | |
| 08/05/2016 08/05/16 | Sold | $49,000 | 0.0% | -- | View Prior Sale |
| 07/27/2016 07/27/16 | Pending | -- | -- | -- | |
| 05/08/2016 05/08/16 | For Sale | $49,000 | -- | -- |
We collect this data history from publicly available records. To have your information removed, we recommend requesting removal directly through your county’s website.
| Year | Tax Paid | Tax Assessment Tax Assessment Total Assessment is a certain percentage of the fair market value that is determined by local assessors to be the total taxable value of land and additions on the property. | Land | Improvement |
|---|---|---|---|---|
| 2025 | $3,449 | $443,800 | $130,500 | $313,300 |
| 2024 | $3,449 | $437,700 | $129,300 | $308,400 |
| 2023 | $3,449 | $365,000 | $106,000 | $259,000 |
| 2022 | $2,986 | $381,600 | $69,700 | $311,900 |
| 2021 | $718 | $286,900 | $85,700 | $201,200 |
| 2020 | $606 | $66,000 | $66,000 | $0 |
| 2019 | $554 | $50,100 | $50,100 | $0 |
| 2018 | $612 | $46,700 | $46,700 | $0 |
| 2017 | $501 | $38,900 | $38,900 | $0 |
| 2016 | $675 | $49,100 | $49,100 | $0 |
| 2014 | -- | $49,100 | $49,100 | $0 |
Seller's Agent in 2021
Karena Peterson
RE/MAX
(800) 738-2755
104 Total Sales
Buyer's Agent in 2021
Carol Maines-Curtis
John L Scott
(253) 226-4159
95 Total Sales
MM
Seller's Agent in 2020
Margaret McQueen
eXp Realty
Buyer's Agent in 2020
Cynthia Schmier
RE/MAX
(360) 400-3475
229 Total Sales
AR
Seller's Agent in 2018
Aaron Rian
eXp Realty
Seller Co-Listing Agent in 2018
Andrea Lewis
eXp Realty
(360) 810-0221
17 Total Sales
Source: Northwest Multiple Listing Service (NWMLS)
MLS Number: NWM1742634
Disclaimer: Certain information contained herein is derived from information provided by parties other than Homes.com. All information provided is deemed reliable, but is not guaranteed to be accurate and should be independently verified.
All data is obtained from various sources and may not have been verified by broker or MLS GRID. Supplied Open House Information is subject to change without notice. All information should be independently reviewed and verified for accuracy. Properties may or may not be listed by the office/agent presenting the information. Listing information is provided by the Northwest Multiple Listing Service (NWMLS). Property information is based on available data that may include MLS information, county records, and other sources. Listings marked with the 3 tree icon and provided by NWMLS. All properties are subject to prior sale or withdrawal. IDX information is provided exclusively for consumers’ personal noncommercial use, that it may not be used for any purpose other than to identify prospective properties consumers may be interested in purchasing, that the data is deemed reliable but is not guaranteed by MLS GRID. ©2026 NWMLS.
Based on information submitted to the MLS GRID
Listings courtesy of Northwest Multiple Listing Service (NWMLS) as distributed by MLS GRID
Ask me questions while you tour the home.