
Cathlene Torgerson
Windermere Prof Partners
(253) 796-8715
180 Total Sales
1 in Rainier
$375,000 Price
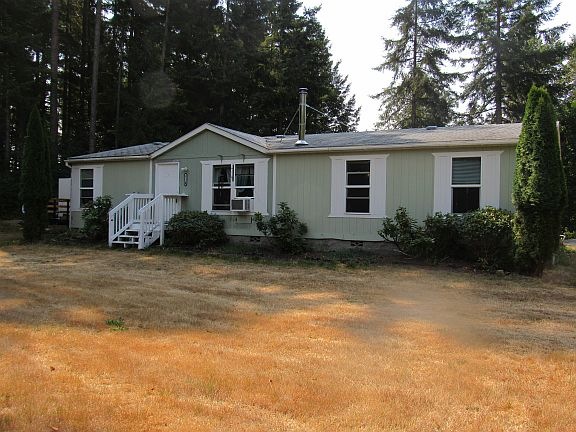
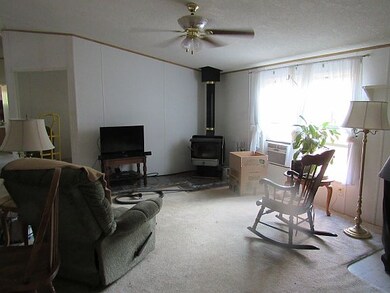
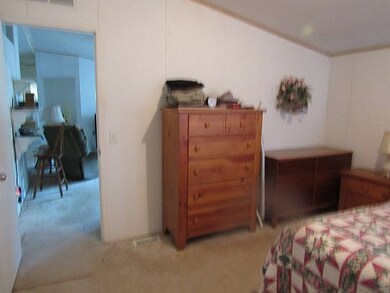
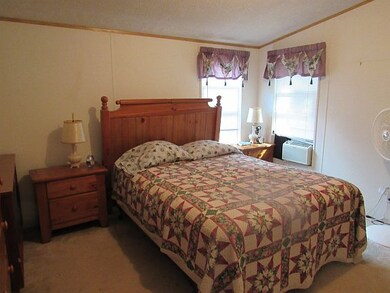
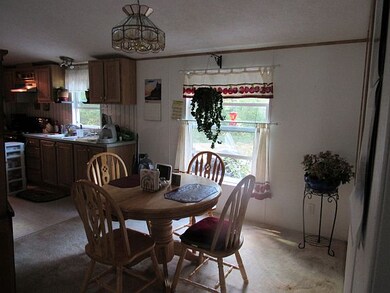
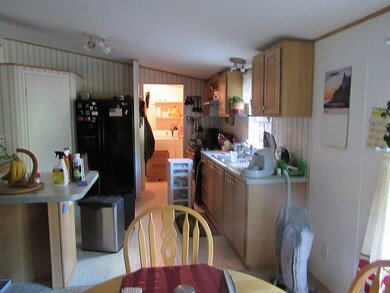
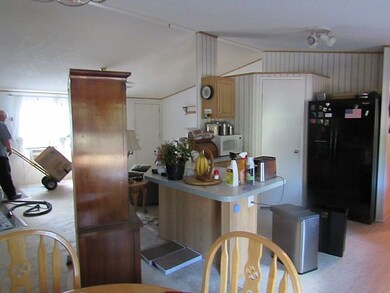
Enjoy both country and open concept living in this neatly kept home on 1.2 acres near Rainier. Home features vaulted ceilings, 3 bedrooms, 2 baths and den. Good size master bedroom with master suit including walk-in closets. Enjoy a spacious kitchen with walk-in pantry. Enjoy an upgraded oven with double doors. Property also includes an outbuilding for storage.
Last Buyer's Agent
Brooke Brown
Century 21 Link Real Estate
Source: Northwest Multiple Listing Service (NWMLS)
MLS#: NWM830135
We collect this data history from publicly available records. To have your information removed, we recommend requesting removal directly through your county’s website.
Cathlene Torgerson
Windermere Prof Partners
(253) 796-8715
180 Total Sales
1 in Rainier
$375,000 Price
Steve McNamer
Windermere Prof Partners
(253) 642-8790
142 Total Sales
1 in Rainier
$535,000 Price
Andre Jones
eXp Realty
(253) 683-8806
299 Total Sales
1 in Rainier
$419,900 Price
Meg Spradlin
Century 21 Van Dorm Realty
(360) 634-0620
55 Total Sales
1 in Rainier
$342,000 Price
Michelle Harold
FirstPoint Real Estate LLC
(253) 303-6917
81 Total Sales
1 in Rainier
$375,000 Price
Jim Bennett
RE/MAX Parkside Affiliates
(360) 634-0181
124 Total Sales
2 in Rainier
$215K - $579K Price Range
We collect this data history from publicly available records. To have your information removed, we recommend requesting removal directly through your county’s website.
| Date | Buyer | Sale Price | Title Company |
|---|---|---|---|
| $118,337 | Chicago Title Company | ||
| Maninger Russell L | $30,000 | Stewart Title Of Wester | |
| Banick Steven A | -- | Transnation Title Insurance |
We collect this data history from publicly available records. To have your information removed, we recommend requesting removal directly through your county’s website.
| Date | Status | Borrower | Loan Amount |
|---|---|---|---|
| Open | $140,967 | ||
| Previous Owner | Maninger Russell L | $117,161 |
We collect this data history from publicly available records. To have your information removed, we recommend requesting removal directly through your county’s website.
| Year | Tax Paid | Tax Assessment Tax Assessment Total Assessment is a certain percentage of the fair market value that is determined by local assessors to be the total taxable value of land and additions on the property. | Land | Improvement |
|---|---|---|---|---|
| 2025 | $3,073 | $349,100 | $132,700 | $216,400 |
| 2024 | $3,073 | $348,200 | $131,200 | $217,000 |
| 2023 | $3,073 | $324,800 | $123,300 | $201,500 |
| 2022 | $2,538 | $333,300 | $86,900 | $246,400 |
| 2021 | $2,118 | $243,300 | $101,400 | $141,900 |
| 2020 | $2,081 | $199,800 | $82,900 | $116,900 |
| 2019 | $1,713 | $177,900 | $54,600 | $123,300 |
| 2018 | $1,972 | $154,500 | $47,400 | $107,100 |
| 2017 | $1,588 | $128,300 | $39,400 | $88,900 |
| 2016 | $1,616 | $122,150 | $50,150 | $72,000 |
| 2014 | -- | $120,350 | $50,150 | $70,200 |
Seller's Agent in 2015
Robyn Link
Century 21 Link Real Estate
(360) 486-4457
11 Total Sales
BB
Buyer's Agent in 2015
Brooke Brown
Century 21 Link Real Estate
Source: Northwest Multiple Listing Service (NWMLS)
MLS Number: NWM830135
APN: 63570000302
Disclaimer: Certain information contained herein is derived from information provided by parties other than Homes.com. All information provided is deemed reliable, but is not guaranteed to be accurate and should be independently verified.
All data is obtained from various sources and may not have been verified by broker or MLS GRID. Supplied Open House Information is subject to change without notice. All information should be independently reviewed and verified for accuracy. Properties may or may not be listed by the office/agent presenting the information. Listing information is provided by the Northwest Multiple Listing Service (NWMLS). Property information is based on available data that may include MLS information, county records, and other sources. Listings marked with the 3 tree icon and provided by NWMLS. All properties are subject to prior sale or withdrawal. IDX information is provided exclusively for consumers’ personal noncommercial use, that it may not be used for any purpose other than to identify prospective properties consumers may be interested in purchasing, that the data is deemed reliable but is not guaranteed by MLS GRID. ©2026 NWMLS.
Based on information submitted to the MLS GRID
Listings courtesy of Northwest Multiple Listing Service (NWMLS) as distributed by MLS GRID
Ask me questions while you tour the home.