NOT LISTED FOR SALE

808 Elm St Cove, OR 97824

2 Beds
2 Baths
1,104 Sq Ft
0.31 Acre Lot

Sale Details

Date Sold: September 18, 2024

Last sale price $288,000 $261 Per Sq Ft

10 Days on Market

Highlights

  • Home fronts a creek
  • Mountain View
  • Corner Lot
  • RV Access or Parking
  • Deck
  • Furnished

About This Home

As of September 2024

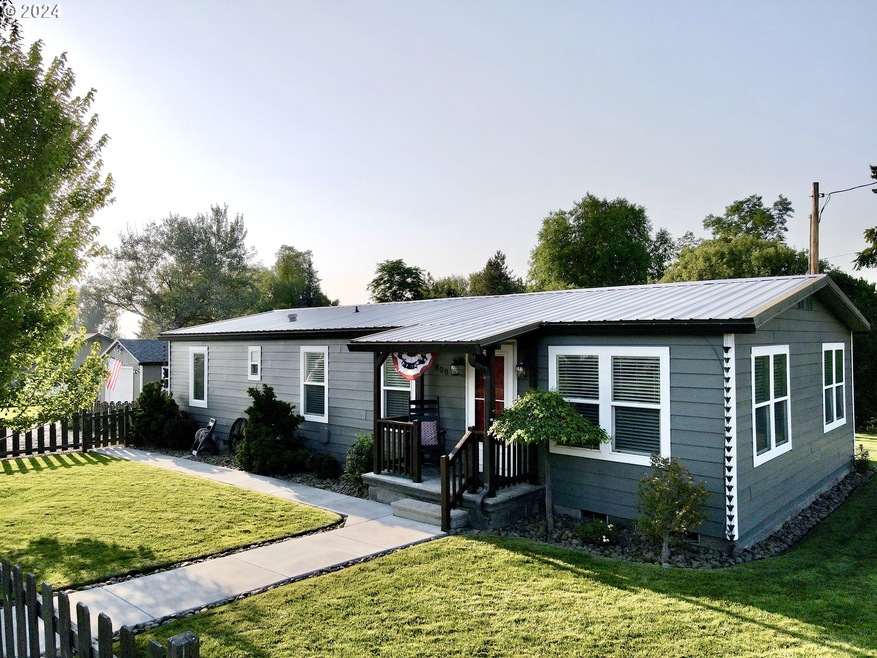
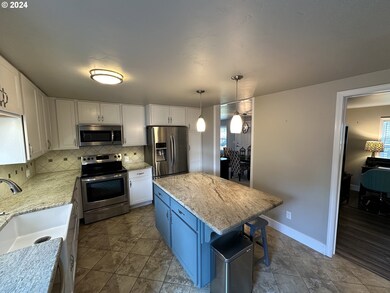
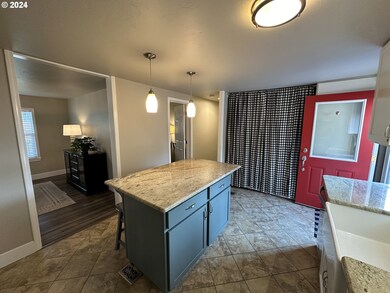
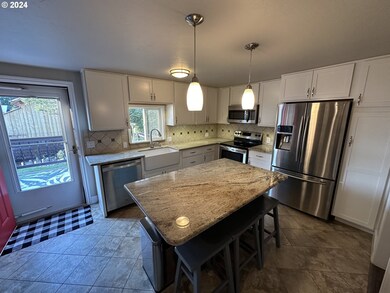
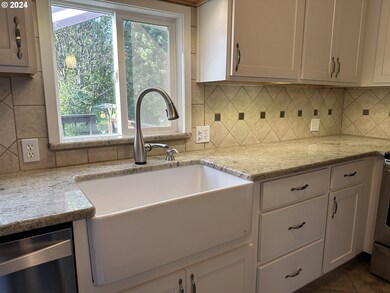
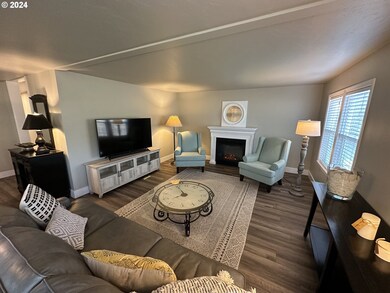
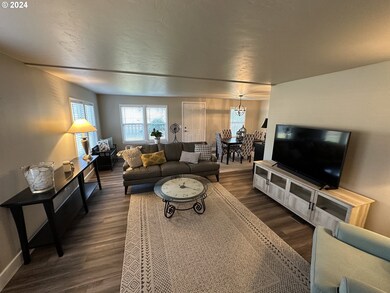
Stunning landscaping with beautifully remodeled home. This home is so adorable, you will want to live here forever! This 2 bed- 2 bath has been impeccably maintained inside and out. There are granite countertops, high-end cabinetry and luxury flooring throughout. The home also offers a flex space that could be used as a bedroom or a fabulous office. Don't miss the magnificent "bunkhouse" in the back. This bunkhouse has heating and cooling and will be a favorite with all your guests. Sit out on the newly constructed deck and listen to the sound of your private year-round creek while looking at Mt. Fanny and the cows in the field. This is truly one of a kind property in picturesque Cove, Oregon. Call an agent today for your tour!

Last Agent to Sell the Property

Devon Myer

Keller Williams Four Rivers LLC License #201227773 Listed on: 07/25/2024

Keller Williams Four Rivers LLC

Last Buyer's Agent

Devon Myer

Keller Williams Four Rivers LLC License #201227773 Listed on: 07/25/2024

Keller Williams Four Rivers LLC
Create a Home Valuation Report for This Property
The Home Valuation Report is an in-depth analysis detailing your home's value as well as a comparison with similar homes in the area

Property Details

Home Type

  • Manufactured Home With Land

Est. Annual Taxes

  • $745

Year Built

  • Built in 1981

Lot Details

  • 13,503 Sq Ft Lot
  • Home fronts a creek
  • Poultry Coop
  • Fenced
  • Corner Lot
  • Level Lot
  • Sprinkler System
  • Private Yard

Parking

  • 1 Car Detached Garage
  • Oversized Parking
  • Workshop in Garage
  • Garage Door Opener
  • Driveway
  • RV Access or Parking

Home Design

  • Composition Roof
  • Metal Roof
  • Cement Siding
  • Concrete Perimeter Foundation

Interior Spaces

  • 1,104 Sq Ft Home
  • 1-Story Property
  • Furnished
  • Gas Fireplace
  • Vinyl Clad Windows
  • Family Room
  • Living Room
  • Dining Room
  • Mountain Views
  • Crawl Space
  • Laundry Room

Kitchen

  • Free-Standing Range
  • Microwave
  • Dishwasher
  • Stainless Steel Appliances

Bedrooms and Bathrooms

  • 2 Bedrooms
  • 2 Full Bathrooms

Outdoor Features

  • Deck
  • Outbuilding
  • Porch

Schools

  • Cove Schl Elementary And Middle School
  • Cove Schl High School

Utilities

  • Forced Air Heating and Cooling System
  • Electric Water Heater

Community Details

  • No Home Owners Association

Listing and Financial Details

  • Assessor Parcel Number 11486

Property Details

Home Type

Manufactured Home With Land

Est. Annual Taxes

$745

Year Built

Built in 1981

Lot Details

0.31 Acres

Parking

1

Listing Details

  • Standard Status: Closed
  • MLS Status: Sold
  • Property Type: Residential
  • Stories: 1
  • Year Built: 1981
  • Property Condition: Resale
  • Property Sub Type: ManufacturedHomeonRealProperty
  • Architectural Style: ManufacturedHome
  • New Construction: No
  • Property Attached Yn: No
  • Current Price For Status: 288000.0
  • Open House: No
  • Special Features: None

Interior Features

  • Total Bathrooms: 2.0
  • Fireplaces: 1
  • Interior Amenities: Furnished, GarageDoorOpener, Granite, Laundry, LuxuryVinylPlank
  • Basement: CrawlSpace
  • Window Features: VinylFrames
  • Appliances: Dishwasher, FreeStandingRange, FreeStandingRefrigerator, Microwave, StainlessSteelAppliance
  • Full Bathrooms: 2
  • Total Bedrooms: 2
  • Fireplace Features: Gas
  • Fireplace: Yes
  • Main Level Full Bathrooms: 2
  • BathroomsTotalLowerLevel: 0.0
  • BathroomsTotalMainLevel: 2.0
  • BathroomsTotalUpperLevel: 0.0
  • Lot Size Range: SqFt10000to14999
  • Room 13 Level: Main
  • Room 7 Description: _2ndBedroom
  • Room 9 Description: DiningRoom

Exterior Features

  • Exterior Description: CementSiding
  • Exterior Features: Deck, Fenced, Outbuilding, Porch, PoultryCoop, PublicRoad, RVParking, Sprinkler, Workshop, Yard
  • Lot Size: 10,000 to 14,999 SqFt
  • Waterfront: Yes
  • Foundation Details: ConcretePerimeter
  • View: Yes
  • Lot Features: CornerLot, Level, PublicRoad
  • Road Surface Type: Paved
  • Waterfront Features: Creek
  • Disclosures: Disclosure
  • Home Warranty: No
  • Roof: Composition, Metal
  • View: Mountain

Garage/Parking

  • Garage Type: Detached,Oversized
  • Parking Description: Driveway, RVAccessParking
  • Attached Garage: No
  • Garage Spaces: 1.0
  • Total Parking Spaces: 1.0

Utilities

  • Fuel Description: Electricity
  • Hot Water: Electricity
  • Cooling: CentralAir
  • Cooling Y N: Yes
  • Heating: ForcedAir
  • Heating Yn: Yes
  • Sewer: PublicSewer
  • Water Source: PublicWater

Condo/Co-op/Association

  • Senior Community: No
  • Association: No

Schools

  • Elementary School: Cove Schl
  • High School: Cove Schl
  • Middle Or Junior School: Cove Schl

Lot Info

  • Land Lease: No
  • Lot Size Acres: 0.31
  • Lot Size Sq Ft: 13503.0
  • Parcel #: 11486

Green Features

  • Green Certification: No

Tax Info

  • Tax Year: 2023
  • Tax Annual Amount: 744.64

Ownership History

We collect this data history from publicly available records. To have your information removed, we recommend requesting removal directly through your county’s website.

Date Name Owned For Owner Type

Purchase Details

Listed on
Jul 25, 2024
Closed on
Sep 17, 2024
Sold by
Bought by
Seller's Agent
Devon Myer
Keller Williams Four Rivers LLC
Buyer's Agent
Devon Myer
Keller Williams Four Rivers LLC
List Price
$299,000
Sold Price
$288,000
Premium/Discount to List
-$11,000
-3.68%
Views
7

Home Financials for this Owner

Home Financials are based on the most recent Mortgage that was taken out on this home.
Original Mortgage
$288,000
Outstanding Balance
$282,194
Interest Rate
6.47%
Mortgage Type
VA

Purchase Details

Closed on
Dec 22, 2014
Sold by
Bought by

Home Financials for this Owner

Home Financials are based on the most recent Mortgage that was taken out on this home.
Original Mortgage
$91,125
Interest Rate
3.96%
Mortgage Type
New Conventional

Purchase Details

Closed on
Dec 19, 2014
Sold by
Bought by

Home Financials for this Owner

Home Financials are based on the most recent Mortgage that was taken out on this home.
Original Mortgage
$91,125
Interest Rate
3.96%
Mortgage Type
New Conventional
Source: Public Records

Purchase History

We collect this data history from publicly available records. To have your information removed, we recommend requesting removal directly through your county’s website.

Date Buyer Sale Price Title Company
$288,000 Eastern Oregon Title
$110,000 Eastern Oregon Title Inc
-- None Available
Source: Public Records

Mortgage History

We collect this data history from publicly available records. To have your information removed, we recommend requesting removal directly through your county’s website.

Date Status Borrower Loan Amount
Open $288,000
Previous Owner $91,125
Source: Public Records

Property History

We collect this data history from publicly available records. To have your information removed, we recommend requesting removal directly through your county’s website.

Date Event Price List to Sale Price per Sq Ft
09/18/2024 09/18/24 Sold $288,000 -3.7% $261 / Sq Ft
08/06/2024 08/06/24 Pending -- -- --
07/26/2024 07/26/24 For Sale $299,000 -- $271 / Sq Ft
Source: Regional Multiple Listing Service (RMLS)

Tax History

We collect this data history from publicly available records. To have your information removed, we recommend requesting removal directly through your county’s website.

Year Tax Paid Tax Assessment Tax Assessment Total Assessment is a certain percentage of the fair market value that is determined by local assessors to be the total taxable value of land and additions on the property. Land Improvement
2025 $473 $78,750 $42,560 $36,190
2024 $767 $76,460 $41,320 $35,140
2023 $745 $74,240 $40,130 $34,110
2022 $723 $72,080 $38,958 $33,122
2021 $702 $69,981 $33,427 $36,554
2020 $681 $67,943 $32,387 $35,556
2019 $662 $65,965 $31,444 $34,521
2018 $642 $64,044 $30,485 $33,559
2017 $624 $62,179 $29,475 $32,704
2016 $606 $60,368 $28,597 $31,771
2015 $581 $58,610 $23,881 $34,729
2014 $564 $56,903 $23,130 $33,773
2013 -- $55,246 $23,344 $31,902
Source: Public Records

Agents Affiliated with this Home

  • Section Image
See All Agents

Map

Source: Regional Multiple Listing Service (RMLS)

MLS Number: 24323326

Regional Multiple Listing Service (RMLS)
Your Personal Tour Guide

Ask me questions while you tour the home.