$715,911
SOLD JUN 8, 2026
Last list price

808 Lower Field Ln Eureka, MO 63025

Eureka Area
3 Beds
2.5 Baths
2,371 Sq Ft
0.41 Acre Lot

Sale Details

Date Sold: June 8, 2026

$302 Per Sq Ft

295 Days on Market

Highlights

  • New Construction
  • Hearth Room
  • High Ceiling
  • Open Floorplan
  • Ranch Style House
  • Great Room

About This Home

As of June 2026

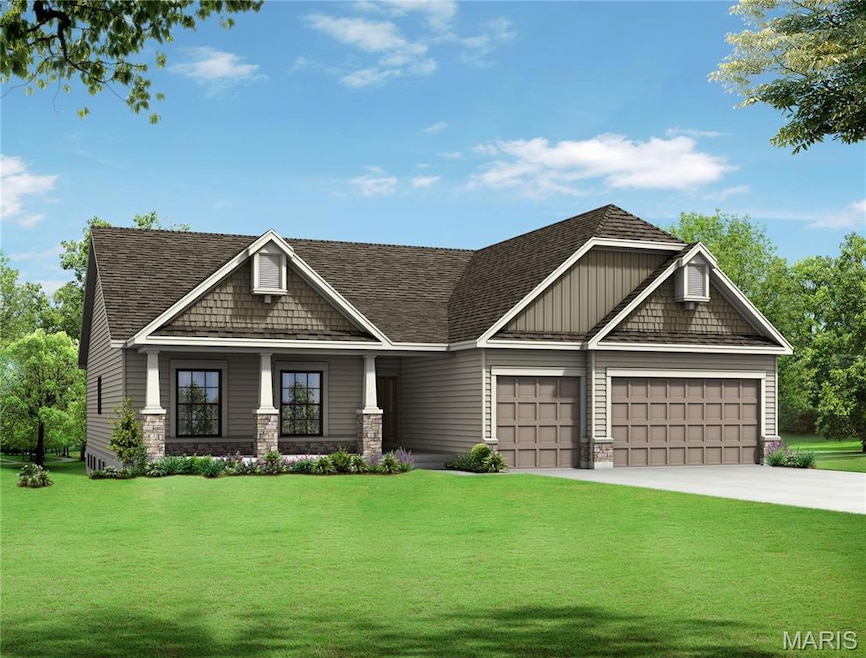
Beautiful Flower and Fendler home in the prime location of Fenton. Easy access to hight 141 and 44, with great shopping and restaurants. This Brookfield 3 bedroom 2 bathroom open floor plan offers a great room, dining room/study, kitchen and breakfast room has volume height ceilings. Kitchen with custom cabinets, center island and granite/quartz countertops. Master bathroom suite with tile floors and shower, with double bowl marble sinks. Many options available to make it your own. COOL: 14 SEER+

Last Agent to Sell the Property

Mark Flower

The Flower Group License #2020024337 Listed on: 07/10/2025

Last Buyer's Agent

Linda Dillon

Coldwell Banker Realty - Gundaker West Regional License #2005011911

Create a Home Valuation Report for This Property
The Home Valuation Report is an in-depth analysis detailing your home's value as well as a comparison with similar homes in the area

Home Details

Home Type

  • Single Family

HOA Fees

  • $54 Monthly HOA Fees

Parking

  • 3 Car Attached Garage
  • Garage Door Opener

Home Design

  • New Construction
  • Home to be built
  • Ranch Style House
  • Traditional Architecture
  • Brick Exterior Construction
  • Permanent Foundation
  • Composition Roof
  • Vinyl Siding
  • Concrete Perimeter Foundation

Interior Spaces

  • 2,371 Sq Ft Home
  • Open Floorplan
  • High Ceiling
  • Ceiling Fan
  • Low Emissivity Windows
  • Tilt-In Windows
  • Bay Window
  • Pocket Doors
  • Entrance Foyer
  • Family Room with Fireplace
  • Great Room
  • Breakfast Room
  • Formal Dining Room
  • Carpet
  • Home Security System

Kitchen

  • Hearth Room
  • Eat-In Kitchen
  • Walk-In Pantry
  • Double Oven
  • Gas Oven
  • Gas Range
  • Free-Standing Range
  • Microwave
  • Dishwasher
  • Stainless Steel Appliances
  • Kitchen Island
  • Granite Countertops
  • Disposal

Bedrooms and Bathrooms

  • 3 Bedrooms
  • Walk-In Closet
  • Double Vanity

Laundry

  • Laundry Room
  • Laundry on main level

Unfinished Basement

  • Walk-Out Basement
  • 9 Foot Basement Ceiling Height
  • Basement Ceilings are 8 Feet High
  • Sump Pump
  • Rough-In Basement Bathroom

Schools

  • Blevins Elem. Elementary School
  • Lasalle Springs Middle School
  • Eureka Sr. High School

Utilities

  • Forced Air Heating and Cooling System
  • Underground Utilities
  • Gas Water Heater

Additional Features

  • Doors with lever handles
  • Energy-Efficient HVAC
  • Rain Gutters
  • 17,860 Sq Ft Lot

Listing and Financial Details

  • Home warranty included in the sale of the property

Community Details

Overview

  • Association fees include ground maintenance, maintenance parking/roads
  • Windhaven HOA
  • Built by Flower and Fendler Homes

Amenities

  • Common Area

Home Details

Home Type

Single Family

Lot Details

0.41 Acres

HOA Fees

$54 per month

Parking

3

Listing Details

  • Property Type: Residential
  • Accessibility Features: Lever Style Door Handles
  • Property Sub-Type: Single Family Residence
  • ResoLaundryFeatures: Main Level
  • ResoLotFeatures: Adjoins Common Ground, Adjoins Wooded Area
  • Lot Size Acres: 0.41
  • Road Surface Type: Concrete
  • ResoSecurityFeatures: Security System
  • Reso Association Amenities: Common Ground
  • Co List Office Phone: 314-580-5408
  • MLS Status: Closed
  • Subdivision Name: Windhaven
  • Above Grade Finished Sq Ft: 2371
  • Architectural Style: Ranch, Traditional
  • Carport Y N: No
  • Reso Fireplace Features: Family Room
  • Unit Levels: One
  • New Construction: Yes
  • Efficiency: HVAC
  • Property Attached Yn: No
  • ResoPropertyCondition: To Be Built, New Construction
  • Reso Window Features: Bay Window(s), Low Emissivity Windows, Tilt-In Windows
  • PreviousStatus: Pending
  • MIS_RoomWindowCoverings: None
  • MIS_RoomWindowCoverings: None
  • MIS_RoomWindowCoverings: None
  • MIS_RoomWindowCoverings: None
  • MIS_RoomWindowCoverings: None
  • MIS_RoomWindowCoverings: None
  • MIS_RoomWindowCoverings: None
  • MIS_RoomWindowCoverings: None
  • MIS_RoomWindowCoverings: None
  • MIS_PoolYN: 0
  • MIS_RoomWindowCoverings: None
  • MIS_RoomWindowCoverings: None
  • MIS_AuctionYN: 0
  • Special Features: NewHome
  • Property Sub Type: Detached

Interior Features

  • Basement: 8 ft + Pour, 9 ft + Pour, Concrete, Roughed-In Bath, Sump Pump, Unfinished, Walk-Out Access
  • Interior Amenities: Double Vanity, Breakfast Room, Kitchen Island, Custom Cabinetry, Eat-in Kitchen, Granite Counters, Walk-In Pantry, Walk-In Closet(s), Separate Dining, Entrance Foyer, Ceiling Fan(s), High Ceilings, Open Floorplan
  • Appliances: Electric Water Heater, Gas Water Heater, Dishwasher, Disposal, Double Oven, Free-Standing Range, Microwave, Range, Gas Range, Gas Oven, Stainless Steel Appliance(s)
  • Basement YN: Yes
  • Full Bathrooms: 2
  • Half Bathrooms: 1
  • Total Bedrooms: 3
  • Door Features: Pocket Door(s)
  • Fireplaces: 1
  • Fireplace: Yes
  • Flooring: Carpet
  • MIS_LowerLevelBathroomsFull: 0
  • MIS_LowerLevelBathroomsHalf: 0
  • MIS_LowerLevelBedrooms: 0
  • MIS_MainLevelBathroomsFull: 2
  • MIS_MainLevelBathroomsHalf: 1
  • MIS_UpperLevelBathroomsFull: 0
  • MIS_UpperLevelBathroomsHalf: 0
  • MIS_UpperLevelBedrooms: 0

Exterior Features

  • Roof: Composition
  • Waterfront: No
  • Disclosures: Flood Plain No
  • Home Warranty: Yes
  • Builder Name: Flower and Fendler Homes
  • Construction Type: Brick, Vinyl Siding
  • Exterior Features: Rain Gutters
  • Foundation Details: Concrete Perimeter, Permanent

Garage/Parking

  • Garage Spaces: 3
  • Attached Garage: Yes
  • Attached Garage: Yes
  • Parking Features: Attached, Garage, Garage Door Opener
  • Total Parking Spaces: 3

Utilities

  • Sewer: Public Sewer
  • Cooling: Central Air
  • Heating: Forced Air
  • Green Building Features: Basement, Bathrooms
  • Utilities: Natural Gas Available, Underground Utilities
  • Water Source: Public

Condo/Co-op/Association

  • Association Fee: 650
  • Association Fee Frequency: Annually
  • Association: Yes

Association/Amenities

  • General Property Information:Association Name: Windhaven HOA

Fee Information

  • Association Fee Includes: Maintenance Grounds, Maintenance Parking/Roads

Schools

  • Elementary School: Blevins Elem.
  • Junior High Dist: Rockwood R-VI
  • High School: Eureka Sr. High
  • Middle Or Junior School: Lasalle Springs Middle

Tax Info

  • Tax Year: 2025

Home Values in the Area

Source: Public Records

Average Home Value in this Area


Source: Public Records

Agents Specializing in Eureka, MO

See All Agents

Property History

We collect this data history from publicly available records. To have your information removed, we recommend requesting removal directly through your county’s website.

Date Event Price List to Sale Price per Sq Ft
06/08/2026 06/08/26 Sold -- -- --
05/01/2026 05/01/26 Pending -- -- --
07/10/2025 07/10/25 For Sale $715,911 -- $302 / Sq Ft
Source: MARIS MLS

Agents Affiliated with this Home

  • Section Image
  • Section Image
See All Agents

Map

Source: MARIS MLS

MLS Number: MIS25047761

MARIS MLS
Your Personal Tour Guide

Ask me questions while you tour the home.