
Afsaneh Rafati
Responds Quickly
Equity Real Estate (Advantage)
(385) 217-0763
64 Total Sales
58 in Eagle Mountain
$458K - $785K Price Range
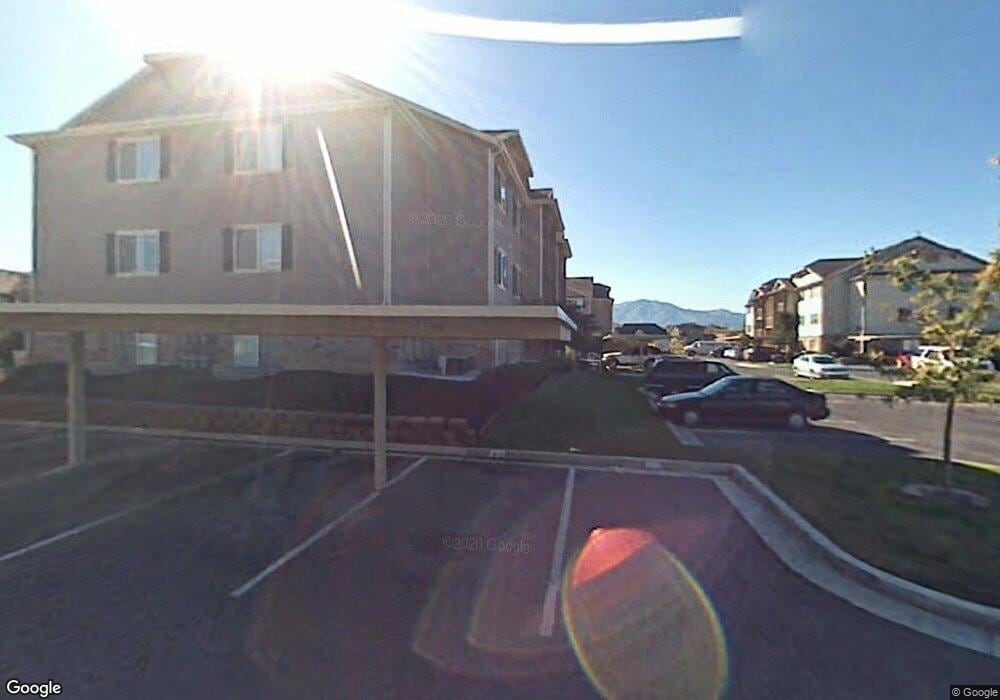
Recently updated, top floor condo in Eagle Mountain, Willow Springs community. The condo has LVP throughout the main living areas, new carpet with an upgraded pad in the 3 bedrooms, and tile in the 2 full bathrooms. The washer, dryer, and refrigerator are included. Willow Springs community also provides a clubhouse, gym, pool, spa, and playground. HOA fees, water, sewer, and trash are included in the lease. The tenant will be responsible for gas and power. There are 2 designated parking spots- one covered and one not. Please, contact Amanda Dutton with Equity Property Management for more details at 801.584.9414*2/ adutton@dcm-hoa.com or apply at No animals are permitted. One year lease is required. Application Fee $35.00 Rent: $1,650.00 Security deposit: $1,650.00 fully refundable upon a move-out inspection Utility: Tenant will be responsible for gas and electricity. Water, sewer, and trash are included in the rent. Equity Real Estate is committed to equal housing opportunity. We do not discriminate against anyone based on race, color, religion, sex, handicap, familial status, National origin, source of income, sexual orientation, or gender identity. Tenant is admonished to request a Rental Price Disclosure or Good Faith Estimate to review all charges associated with the lease. Contact Amanda Dutton at (385) 630-4784 or adutton@dcm-hoa.com for more details or to schedule a showing. The tenant is admonished to request a Rental Price Disclosure or Good Faith Estimate to review all charges associated with the lease.
Last Agent to Rent the Property
Amanda Dutton
Equity Real Estate (Advantage) License #11699074 Listed on: 06/13/2023
Afsaneh Rafati
Equity Real Estate (Advantage)
(385) 217-0763
64 Total Sales
58 in Eagle Mountain
$458K - $785K Price Range
Jason Snell
Century 21 Everest
(385) 213-1827
104 Total Sales
6 in Eagle Mountain
$349K - $575K Price Range
Ranee Curtis
Unity Group Real Estate LLC
(385) 351-5291
58 Total Sales
2 in Eagle Mountain
$420K - $701K Price Range
Teaha Root
Coldwell Banker Realty (Davis County)
(385) 262-8408
70 Total Sales
1 in Eagle Mountain
$490,000 Price
Breezy Anson
Pine Valley Realty
(385) 236-0603
42 Total Sales
1 in Eagle Mountain
$435,000 Price
Ross Patterson
Utah Real Estate PC
(385) 279-5578
70 Total Sales
2 in Eagle Mountain
$435K - $655K Price Range
We collect this data history from publicly available records. To have your information removed, we recommend requesting removal directly through your county’s website.
| Date | Event | Price | List to Sale | Price per Sq Ft |
|---|---|---|---|---|
| 08/14/2023 08/14/23 | Rented | $1,650 | 0.0% | -- |
| 07/12/2023 07/12/23 | Price Changed | $1,650 | -2.9% | $1 / Sq Ft |
| 06/19/2023 06/19/23 | Price Changed | $1,700 | -2.9% | $1 / Sq Ft |
| 06/13/2023 06/13/23 | For Rent | $1,750 | -- | -- |
AD
Landlord's Agent in 2023
Amanda Dutton
Equity Real Estate (Advantage)
Source: UtahRealEstate.com
MLS Number: 1882654
APN: 55-512-0081
Disclaimer: Certain information contained herein is derived from information provided by parties other than Homes.com. All information provided is deemed reliable, but is not guaranteed to be accurate and should be independently verified.
IDX information is provided exclusively for consumers’ personal, non-commercial use, that it may not be used for any purpose other than to identify prospective properties consumers may be interested in purchasing, and that the data is deemed reliable but is not guaranteed accurate by the MLS. Licensor is only providing the MLS Content and not other sources of data provided in the Product.
Based on information from the Wasatch Front Regional Multiple Listing Service, Inc.. All data, including all measurements and calculations of area, is obtained from various sources and has not been, and will not be, verified by broker or the MLS. All information should be independently reviewed and verified for accuracy. Properties may or may not be listed by the office/agent presenting the information.
Ask me questions while you tour the home.