
Brian McCarty
Cummings & Co. Realtors
(443) 501-2887
52 Total Sales
1 in Wyomissing
$201,000 Price
Estimated Value: $312,292
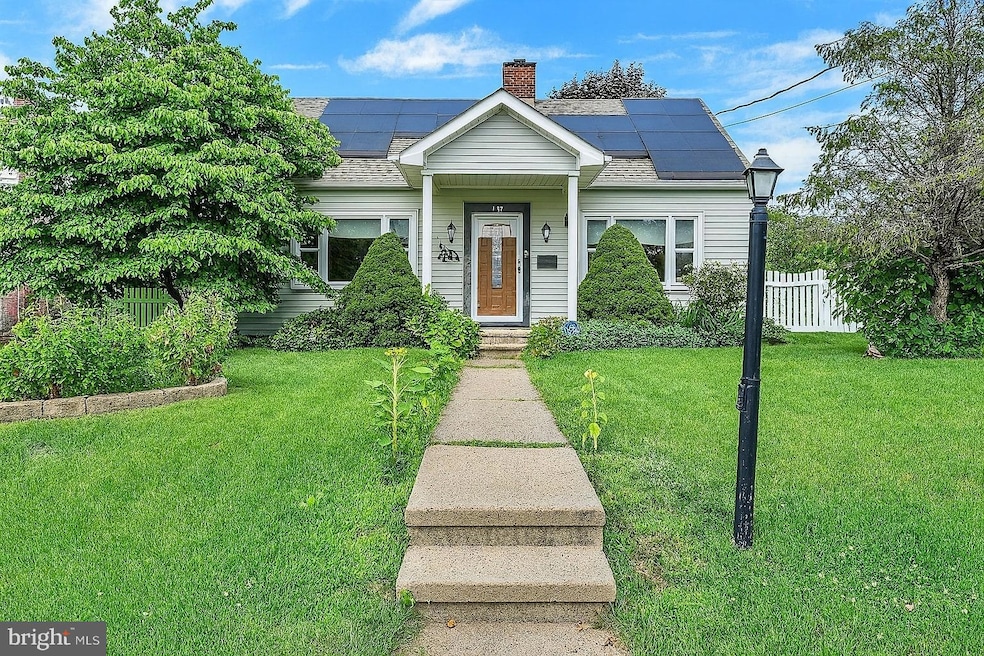
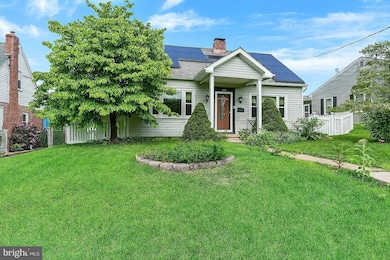
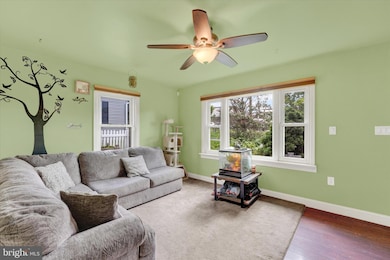
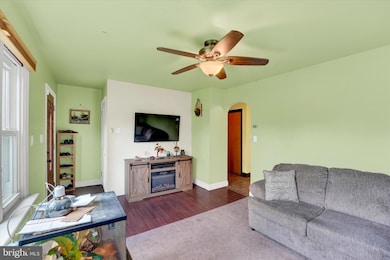
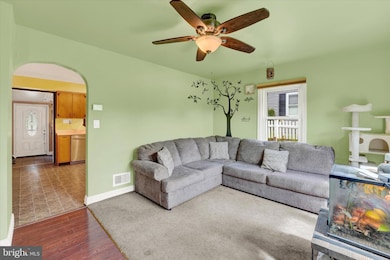
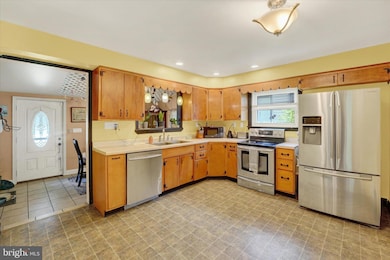
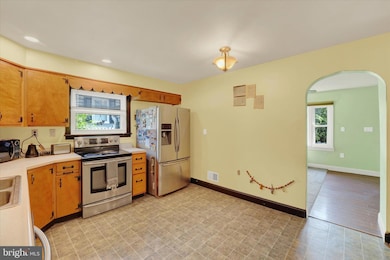
Nestled in the welcoming Berkshire Heights neighborhood, this 4-bedroom, 2 full bath Cape Cod exudes warmth, charm, and timeless appeal. Built in 1950, the home offers a thoughtful layout and just the right mix of character and comfort—ready for you to move in and make it your own. The main level features two bedrooms and a full bath, ideal for guests, a home office, or convenient one-floor living. Upstairs, you’ll find two more generously sized bedrooms and a second full bath, offering privacy and flexibility for the whole household. The kitchen provides ample storage and prep space, and it opens to a dedicated dining room—perfect for everyday meals or festive gatherings. A partially finished basement with a built-in bar gives you bonus space to unwind, entertain, or get creative. Outside, enjoy a fully fenced backyard, a cozy patio, and a built-in garden along the side of the home—ready for your herbs, flowers, or veggies. With gas heat, central air, and solar panels, this home is already equipped for year-round efficiency and comfort. The 0.18-acre lot is easy to maintain while still offering space to relax, play, or garden. Off-street parking adds to the everyday ease. This home is more than a place to live—it’s a space to grow, dream, and create lasting memories. Come explore all it has to offer!
Last Agent to Sell the Property
(610) 372-3200 julia@juliacurryrealtor.com BHHS Homesale Realty- Reading Berks Listed on: 07/17/2025
We collect this data history from publicly available records. To have your information removed, we recommend requesting removal directly through your county’s website.
Brian McCarty
Cummings & Co. Realtors
(443) 501-2887
52 Total Sales
1 in Wyomissing
$201,000 Price
Cindy Borelli
Keller Williams Platinum Realty - Wyomissing
(484) 878-4272
55 Total Sales
3 in Wyomissing
$240K - $450K Price Range
Shalani Colon
Realty One Group Alliance
(484) 878-5806
56 Total Sales
4 in Wyomissing
$170K - $463K Price Range
Mary Sugita
Realty One Group Exclusive
(484) 878-4198
86 Total Sales
1 in Wyomissing
$299,900 Price
Jeff Dieffenbach
RE/MAX Evolved
(484) 755-6146
147 Total Sales
1 in Wyomissing
$585,000 Price
Sheldon Zimmerman
Peak Asset Realty
(223) 216-2011
214 Total Sales
2 in Wyomissing
$285K - $450K Price Range
We collect this data history from publicly available records. To have your information removed, we recommend requesting removal directly through your county’s website.
| Date | Buyer | Sale Price | Title Company |
|---|---|---|---|
| $305,000 | Abstract One Llc | ||
| $260,500 | None Listed On Document | ||
| $138,000 | None Available | ||
| $164,900 | None Available |
We collect this data history from publicly available records. To have your information removed, we recommend requesting removal directly through your county’s website.
| Date | Status | Borrower | Loan Amount |
|---|---|---|---|
| Open | $244,000 | ||
| Previous Owner | $213,600 | ||
| Previous Owner | $208,400 | ||
| Previous Owner | $135,500 | ||
| Previous Owner | $16,490 | ||
| Previous Owner | $131,920 |
We collect this data history from publicly available records. To have your information removed, we recommend requesting removal directly through your county’s website.
| Date | Event | Price | List to Sale | Price per Sq Ft | Prior Sale |
|---|---|---|---|---|---|
| 10/09/2025 10/09/25 | Sold | $305,000 | -3.2% | $160 / Sq Ft | |
| 08/07/2025 08/07/25 | Pending | -- | -- | -- | |
| 07/31/2025 07/31/25 | Price Changed | $315,000 | -3.1% | $165 / Sq Ft | |
| 07/17/2025 07/17/25 | For Sale | $325,000 | +24.8% | $170 / Sq Ft | |
| 07/28/2023 07/28/23 | Sold | $260,500 | +4.2% | $194 / Sq Ft | View Prior Sale |
| 05/31/2023 05/31/23 | Pending | -- | -- | -- | |
| 05/25/2023 05/25/23 | For Sale | $249,900 | -4.1% | $186 / Sq Ft | |
| 04/24/2023 04/24/23 | Off Market | $260,500 | -- | -- | |
| 06/26/2013 06/26/13 | Sold | $138,000 | -2.8% | $103 / Sq Ft | View Prior Sale |
| 04/15/2013 04/15/13 | Price Changed | $142,000 | +5.3% | $106 / Sq Ft | |
| 02/12/2013 02/12/13 | For Sale | $134,900 | -2.2% | $100 / Sq Ft | |
| 02/05/2013 02/05/13 | Off Market | $138,000 | -- | -- | |
| 02/04/2013 02/04/13 | Pending | -- | -- | -- | |
| 12/10/2012 12/10/12 | Price Changed | $134,900 | -2.2% | $100 / Sq Ft | |
| 11/05/2012 11/05/12 | Price Changed | $137,900 | -1.4% | $103 / Sq Ft | |
| 11/02/2012 11/02/12 | For Sale | $139,900 | +1.4% | $104 / Sq Ft | |
| 10/29/2012 10/29/12 | Off Market | $138,000 | -- | -- | |
| 10/04/2012 10/04/12 | Price Changed | $139,900 | -3.5% | $104 / Sq Ft | |
| 09/06/2012 09/06/12 | Price Changed | $144,900 | -3.3% | $108 / Sq Ft | |
| 08/29/2012 08/29/12 | For Sale | $149,900 | +8.6% | $112 / Sq Ft | |
| 08/29/2012 08/29/12 | Off Market | $138,000 | -- | -- | |
| 06/22/2012 06/22/12 | Price Changed | $149,900 | -6.3% | $112 / Sq Ft | |
| 06/04/2012 06/04/12 | Price Changed | $159,900 | -5.9% | $119 / Sq Ft | |
| 04/26/2012 04/26/12 | Price Changed | $169,900 | -5.6% | $126 / Sq Ft | |
| 04/02/2012 04/02/12 | Price Changed | $179,900 | -5.3% | $134 / Sq Ft | |
| 02/28/2012 02/28/12 | For Sale | $189,900 | -- | $141 / Sq Ft |
We collect this data history from publicly available records. To have your information removed, we recommend requesting removal directly through your county’s website.
| Year | Tax Paid | Tax Assessment Tax Assessment Total Assessment is a certain percentage of the fair market value that is determined by local assessors to be the total taxable value of land and additions on the property. | Land | Improvement |
|---|---|---|---|---|
| 2026 | $1,288 | $82,200 | $33,100 | $49,100 |
| 2025 | $1,205 | $82,200 | $33,100 | $49,100 |
| 2024 | $3,554 | $82,200 | $33,100 | $49,100 |
| 2023 | $3,728 | $82,200 | $33,100 | $49,100 |
| 2022 | $3,273 | $82,200 | $33,100 | $49,100 |
| 2021 | $3,158 | $82,200 | $33,100 | $49,100 |
| 2020 | $3,137 | $82,200 | $33,100 | $49,100 |
| 2019 | $3,060 | $82,200 | $33,100 | $49,100 |
| 2018 | $3,029 | $82,200 | $33,100 | $49,100 |
| 2017 | $2,977 | $82,200 | $33,100 | $49,100 |
| 2016 | $927 | $82,200 | $33,100 | $49,100 |
| 2015 | $908 | $82,200 | $33,100 | $49,100 |
| 2014 | $908 | $82,200 | $33,100 | $49,100 |
Seller's Agent in 2025
Julia Curry
BHHS Homesale Realty- Reading Berks
(484) 816-5544
110 Total Sales
Buyer's Agent in 2025
Mikey Lebron
EXP Realty, LLC
(484) 772-5106
103 Total Sales
Seller's Agent in 2023
Susan McFadden
Keller Williams Platinum Realty - Wyomissing
(484) 364-1106
405 Total Sales
Seller's Agent in 2013
Ed Freeman
BHHS Homesale Realty- Reading Berks
(610) 334-9678
89 Total Sales
Seller Co-Listing Agent in 2013
Teri Lutz Freeman
BHHS Homesale Realty- Reading Berks
(610) 750-1444
115 Total Sales
Buyer's Agent in 2013
Matthew Dolinsky
RE/MAX of Reading
(484) 769-1409
29 Total Sales
Source: Bright MLS
MLS Number: PABK2060164
APN: 96-4397-20-72-6330
Disclaimer: Certain information contained herein is derived from information provided by parties other than Homes.com. All information provided is deemed reliable, but is not guaranteed to be accurate and should be independently verified.
The data relating to real estate for sale on this website appears in part through the BRIGHT Internet Data Exchange program, a voluntary cooperative exchange of property listing data between licensed real estate brokerage firms, and is provided by BRIGHT through a licensing agreement.
Listing information is from various brokers who participate in the Bright MLS IDX program and not all listings may be visible on the site.
The property information being provided on or through the website is for the personal, non-commercial use of consumers and such information may not be used for any purpose other than to identify prospective properties consumers may be interested in purchasing.
Some properties which appear for sale on the website may no longer be available because they are for instance, under contract, sold or are no longer being offered for sale.
Property information displayed is deemed reliable but is not guaranteed.
Copyright 2026 Bright MLS, Inc.
Ask me questions while you tour the home.